• Home
  • Map
  • Type
    • Church
    • House
    • Library
    • Mixed Use
    • Office Building
  • Architects
  • Style
    • Art Deco
    • Brutalist
    • Modernist
    • Postmodernist
    • Baroque
    • Rococo
  • About

pictur.ing

photos, architecture, travel, buildings
  • Home
  • Map
  • Type
    • Church
    • House
    • Library
    • Mixed Use
    • Office Building
  • Architects
  • Style
    • Art Deco
    • Brutalist
    • Modernist
    • Postmodernist
    • Baroque
    • Rococo
  • About
Mies van der Rohe

Lafayette Park

13 Mar 2026 Detroit, MIModernistMultifamily 1959

Constructed between 1956 and 1959, Lafayette Park contains the world’s largest collection of buildings by Mies van der Rohe. Mies team included Ludwig Hilberseimer as the site planner, Alfred Caldwell the landscape architect, and Joseph Fujikawa the chief designer. Also known as the Mies van der Rohe Historic District, it’s comprised of three groups of buildings: The Pavillion, The East and West Towers, and the Town and Court Houses. All of these are placed around an open park called The Plaisance.

Here’s a map showing where things are:


The Pavillion

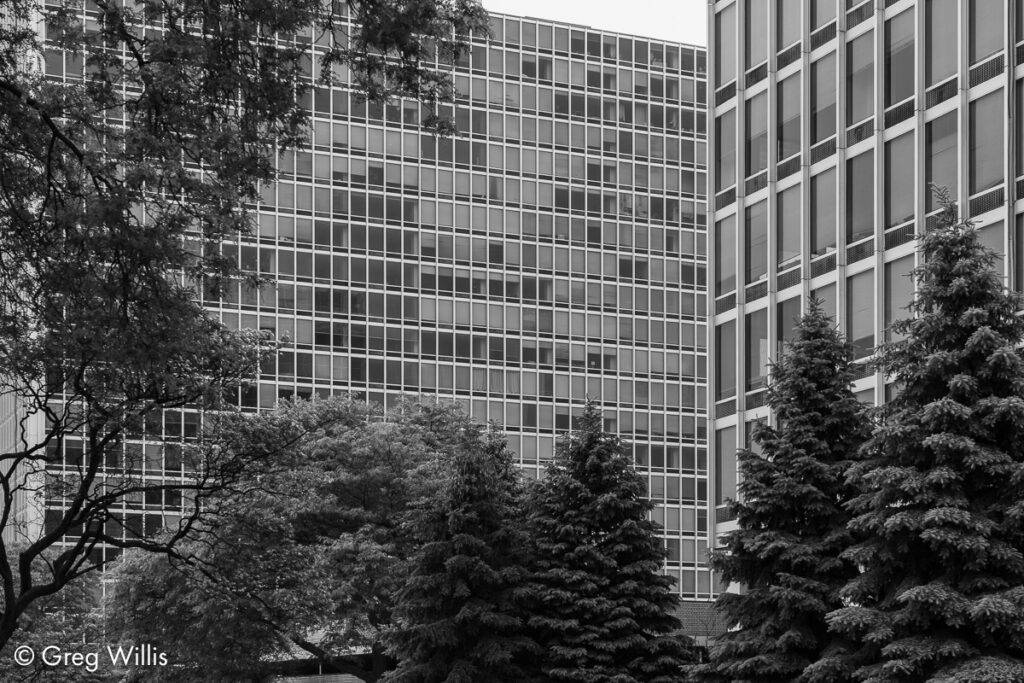
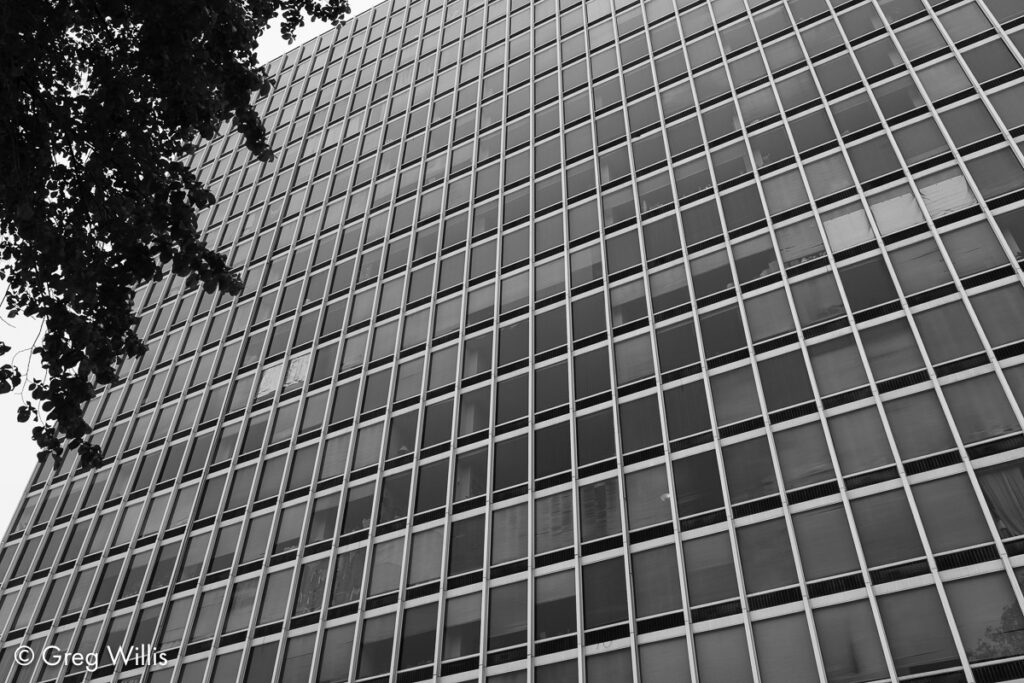
The Pavillion was the first building constructed in Lafayette Park in 1956. It’s a 22 story high-rise residential building with 1, 2, and 3 bedroom rental apartments that overlook the Town Houses and The Plaisance open park area.
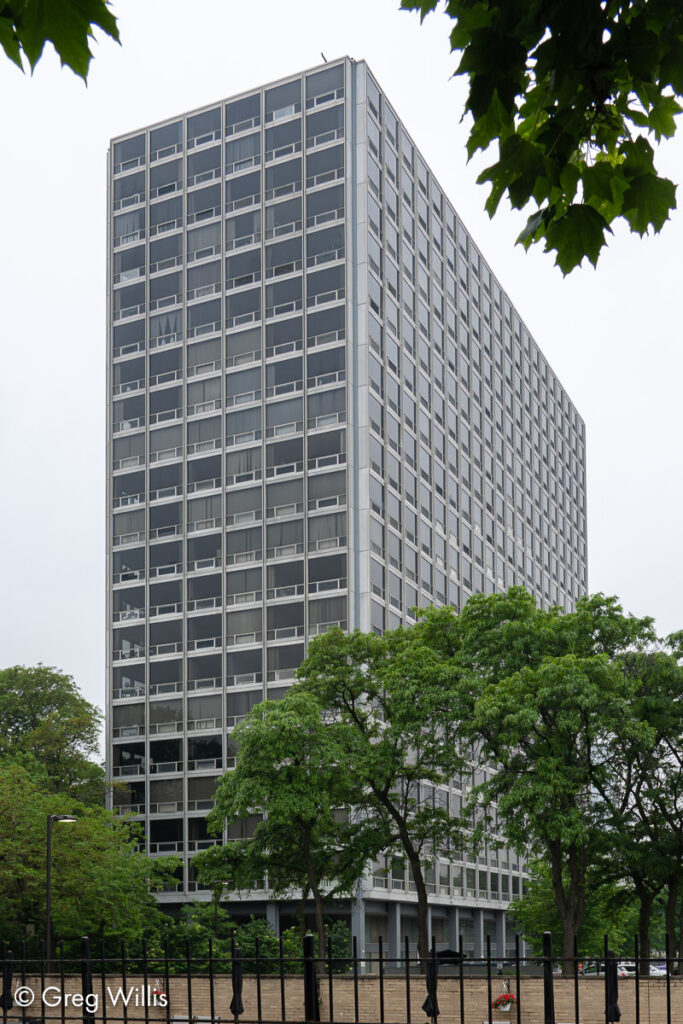
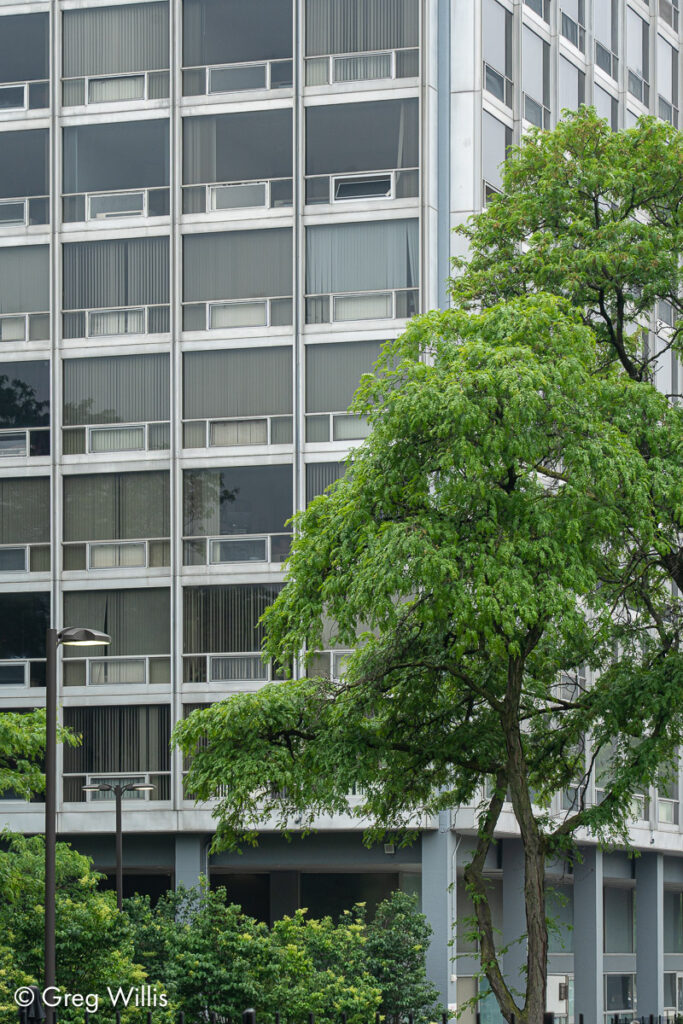
The Pavillion, Lafayette ParkDetail, The Pavillion, Lafayette Park

The Town Houses and Court Houses

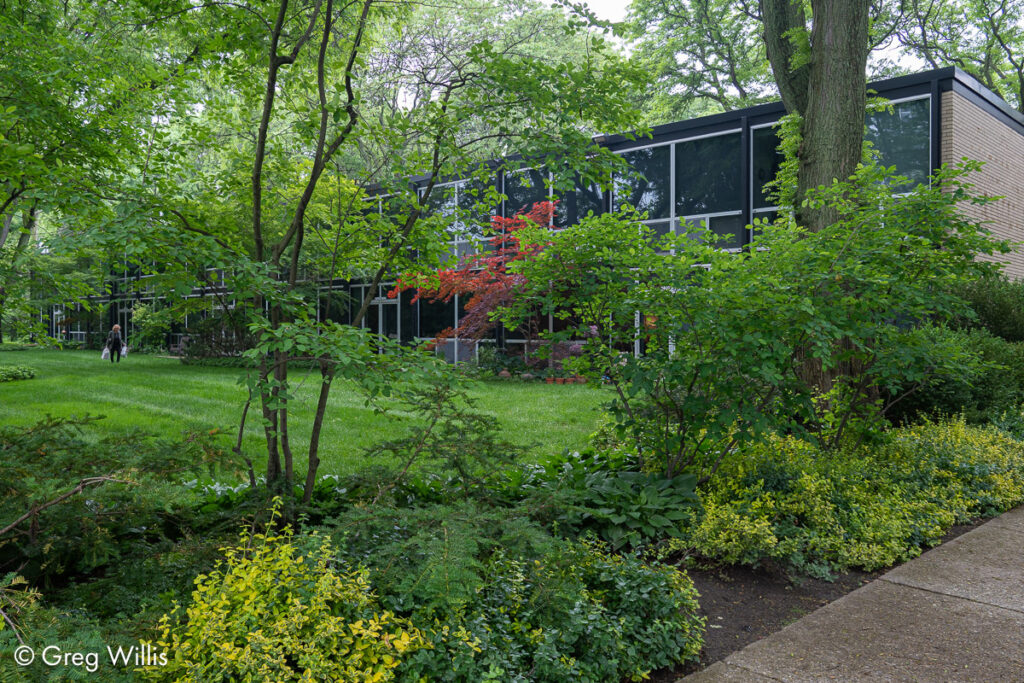
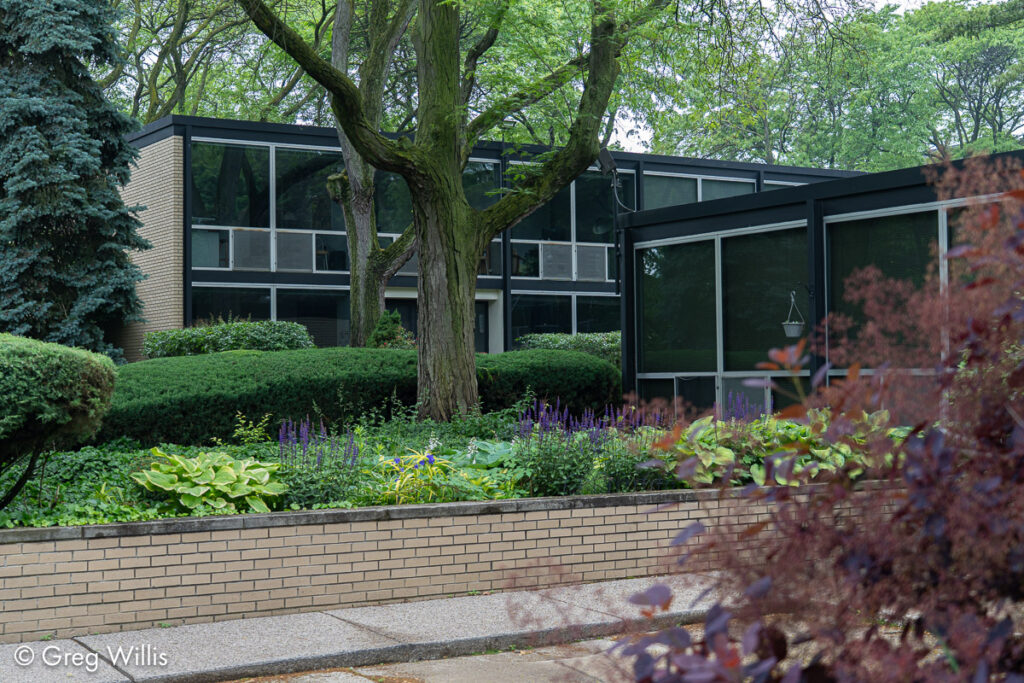
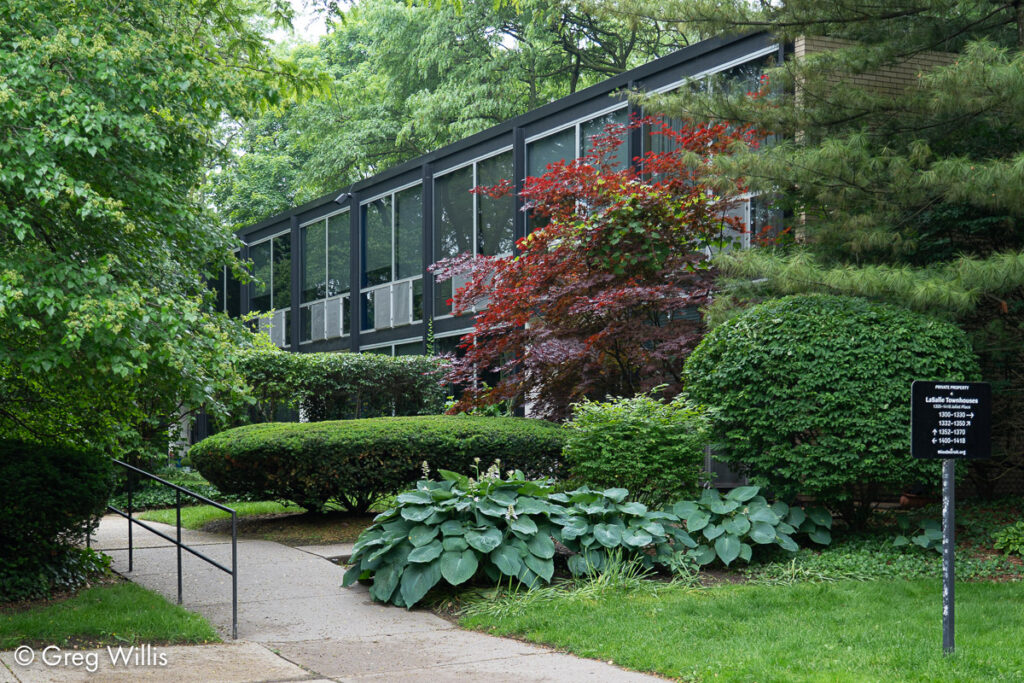
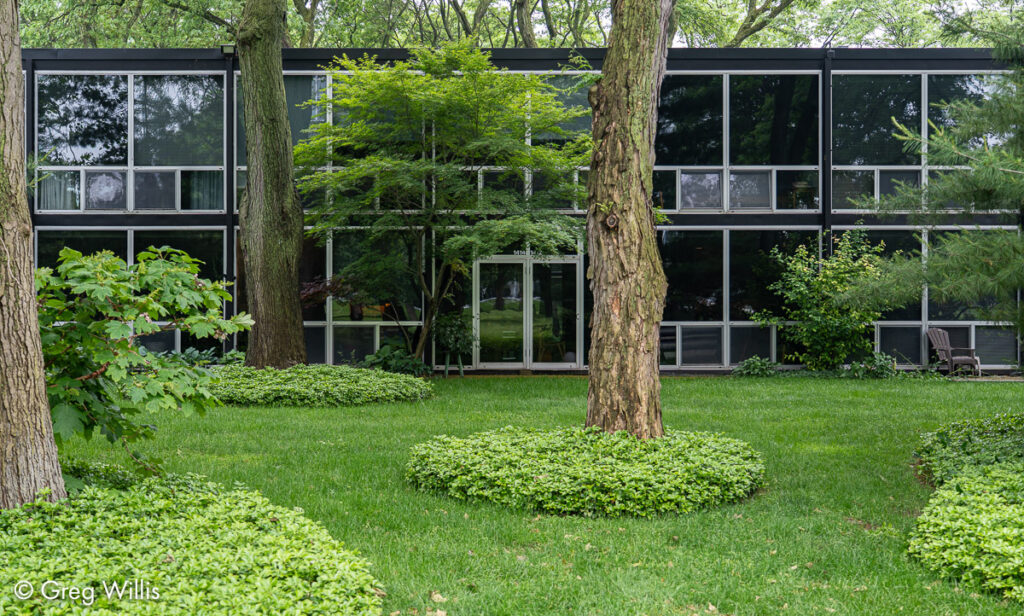
West of The Plaisance are 162 three-level Town Houses and 24 two-level Court Houses. Owned and operated as a co-op, the homes are have children’s play areas, meadows, and pedestrian pathways. Now fully mature, the landscape designs of Alfred Caldwell provide an unusually lush setting for Mies’ stark structures.
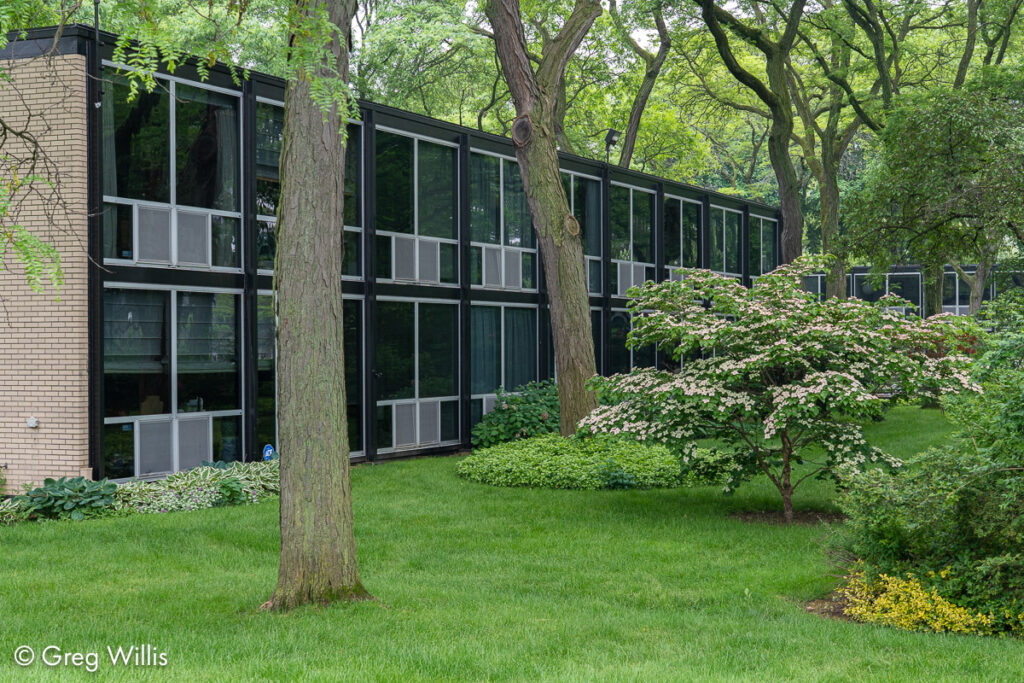
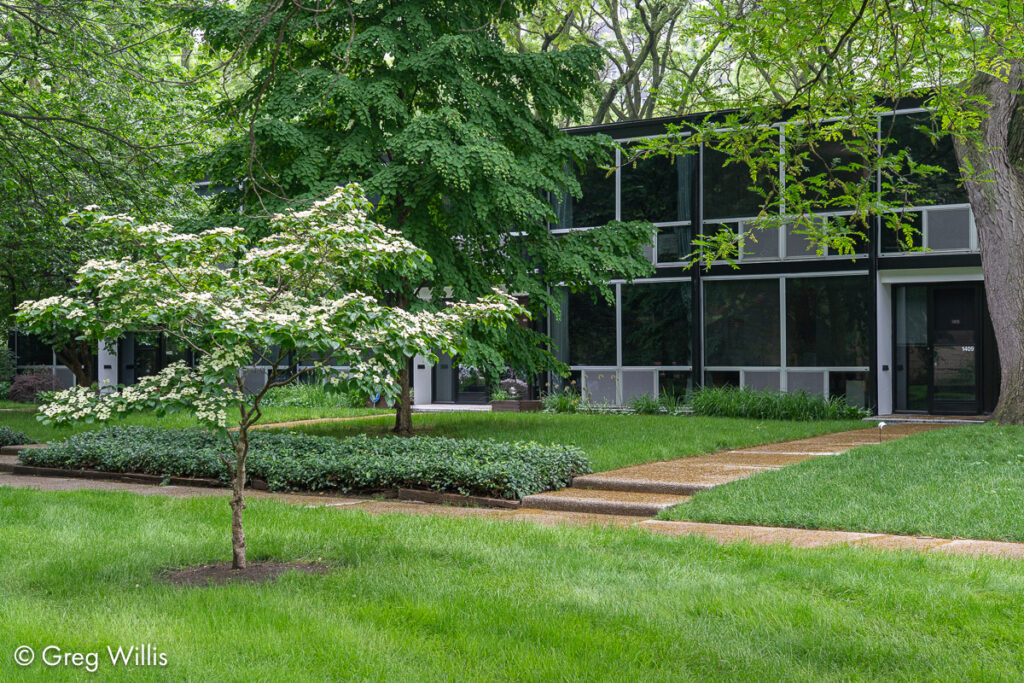
Lafayette Town HousesLafayette Town HousesLafayette Town HousesLafayette Court HousesLafayette Town HousesLafayette Town Houses

The East and West Lafayette Towers


The twin East and West Towers, on the eastern edge of the Plaisance, are separated by a low garage with a rooftop pool. Like The Pavillion, they are 22 story apartment buildings.
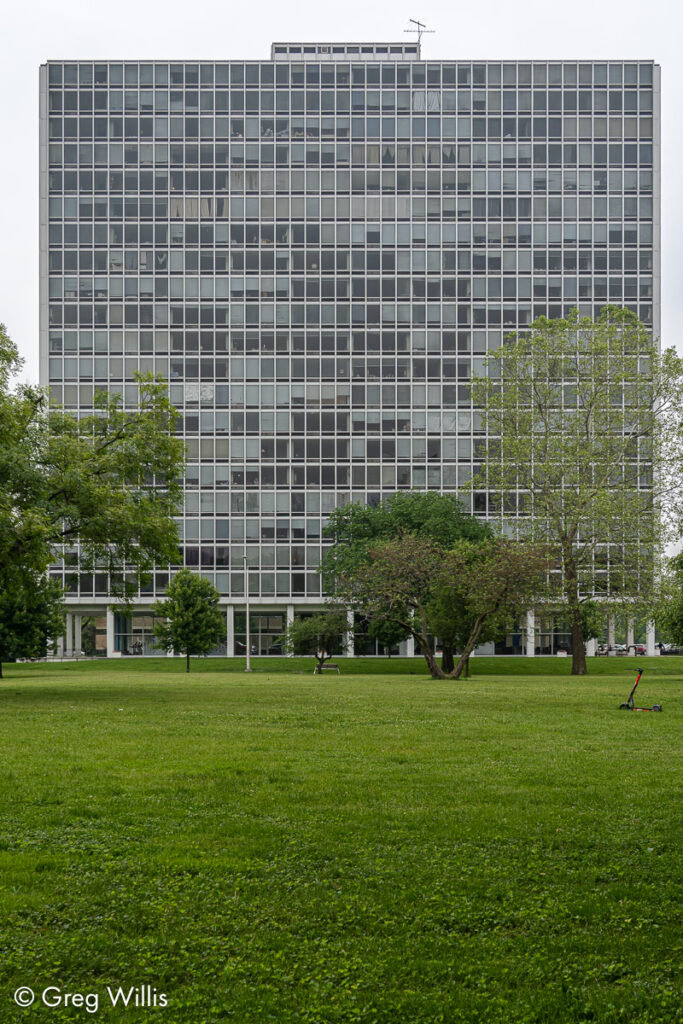
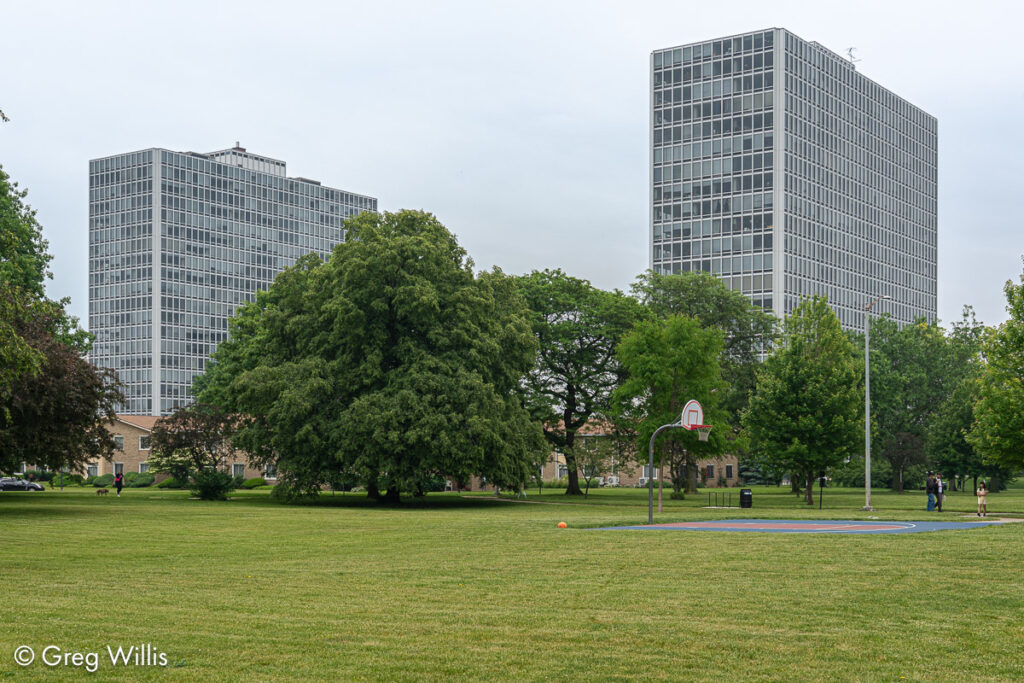
West Lafayette TowerEast and West Lafayette Towers and Lafayette Plaisance ParkEast and West Lafayette TowersWest Lafayette TowerGround Floor, East and West Lafayette Towers

Although outside of the rich architectural goodies in downtown Detroit, if you like modernism it’s definitely worth the effort.
Further Reading

  • Michigan Modern
  • Mies Detroit
Previous Article Strahov Monastery Library
Next Article First Baptist Church

Related Posts

  • Studio Wing and Covered Walkway, Schweikher House

    Schweikher House

    28 Aug 2026
  • Living Area from Dining Area, Samara House

    Samara House

    25 Aug 2026
  • First Christian Church

    First Christian Church

    16 Jul 2026

Welcome to the site!

This site is mainly for my photos of buildings and other things built by people. There's no ads, no newsletters, nothing to sell, no affiliated links. Just a nerd posting nerdy things for other nerds. Enjoy!

So this website is mainly about the pretty pictures. There's a little writing for context, but follow the links in the Further Reading section at the bottom of the page if you want more details.

If you'd rather peruse wilder adventures, I've got another website that you might like: https://greg-willis.com.

Random Posts

  • Living & Dining Areas with the Kitchen, Ebsworth House
    Frank Lloyd Wright House in Ebsworth Park 25 Jun 2026
  • The Robert C. Weaver Federal Building (formerly HUD), east side and plaza.
    Robert C. Weaver Federal Building 03 Mar 2026
  • Ambo and High Altar, Pilgrimage Church of Wies
    Wieskirche 04 Mar 2026
  • Sanctuary, First Baptist Church
    First Baptist Church 05 Mar 2026

Architects

Bertrand Goldberg Charles Atwood Daniel Burnham Dominikus Zimmermann Eliel Saarinen Frank Gehry Frank Lloyd Wright Harry Weese Johann Baptist Zimmermann John Root Jože Plečnik Louis Sullivan Marcel Breuer Mies van der Rohe Paul Schweikher

All photos and text are original work. © 2026 Greg Willis | This work is licensed under CC BY-NC-SA 4.0