• Home
  • Map
  • Type
    • Church
    • House
    • Library
    • Mixed Use
    • Office Building
  • Architects
  • Style
    • Art Deco
    • Brutalist
    • Modernist
    • Postmodernist
    • Baroque
    • Rococo
  • About

pictur.ing

photos, architecture, travel, buildings
  • Home
  • Map
  • Type
    • Church
    • House
    • Library
    • Mixed Use
    • Office Building
  • Architects
  • Style
    • Art Deco
    • Brutalist
    • Modernist
    • Postmodernist
    • Baroque
    • Rococo
  • About
Eliel Saarinen

First Christian Church

24 Aug 2026 ChurchColumbus, INModernist 1942

Built in 1942, the First Christian Church (Columbus, Indiana) is the home of a non-denomiational congregation in Columbus IN. Eliel Saarinen designed it, with help from his son Eero Saarinen and Charles Eames. This collaboration reflects the philosophy advocated at Eliel’s Cranbrook Academy of Art. One of the first Modernist church designs in the US, it’s the first Modernist building in Columbus, IN, and set the stage for the town to become an architectural showcase.

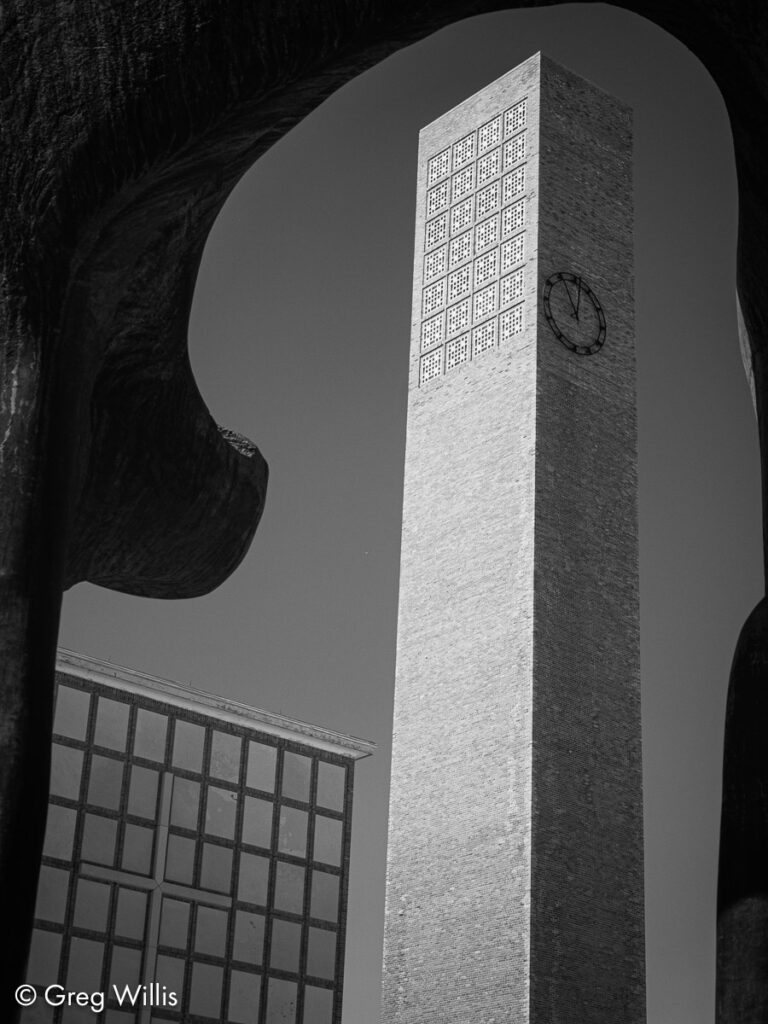
For me, I appreciate how the design’s asymmetry provides a tension that keeps the rectilinear buildings from being too staid & boring. Just on the façade in the images below, if both the clock and cross/entrance were centered how less remarkable that would make these structures.
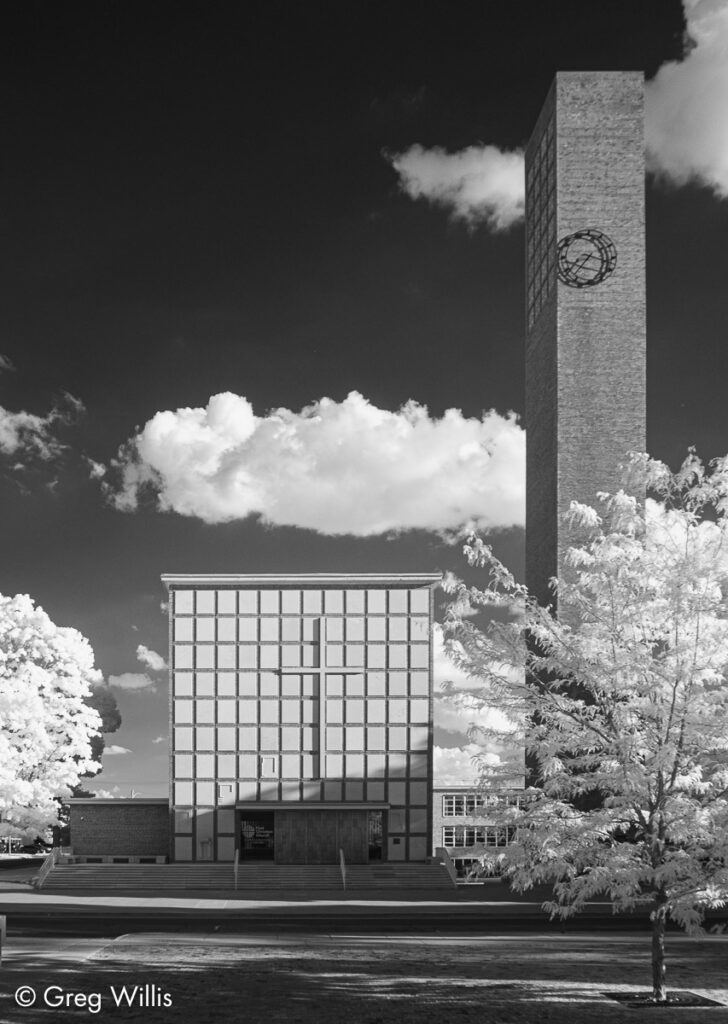
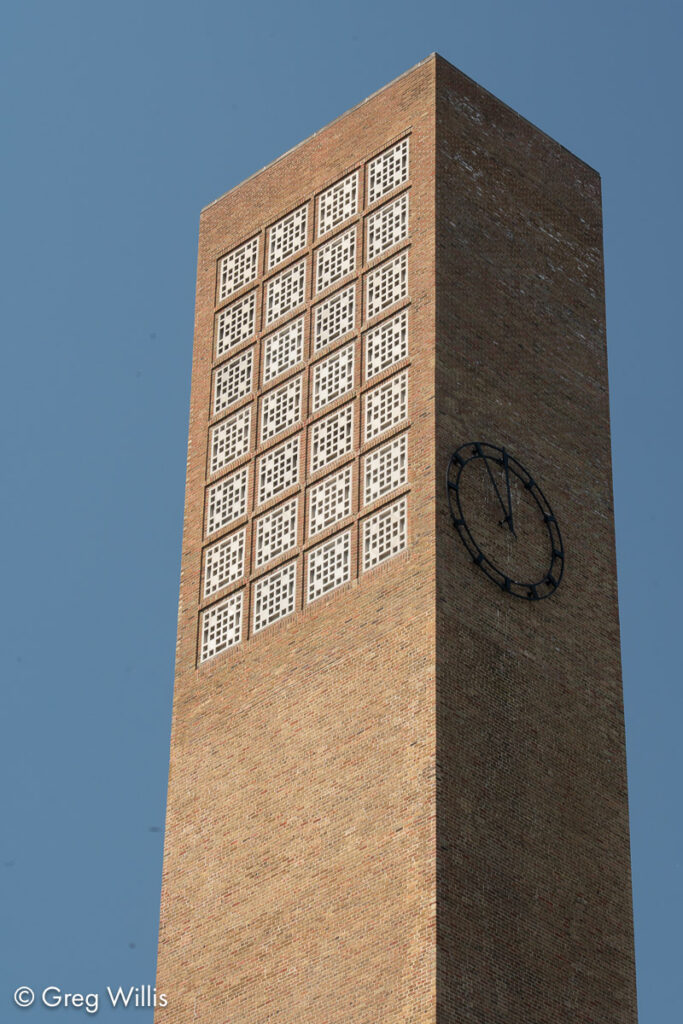
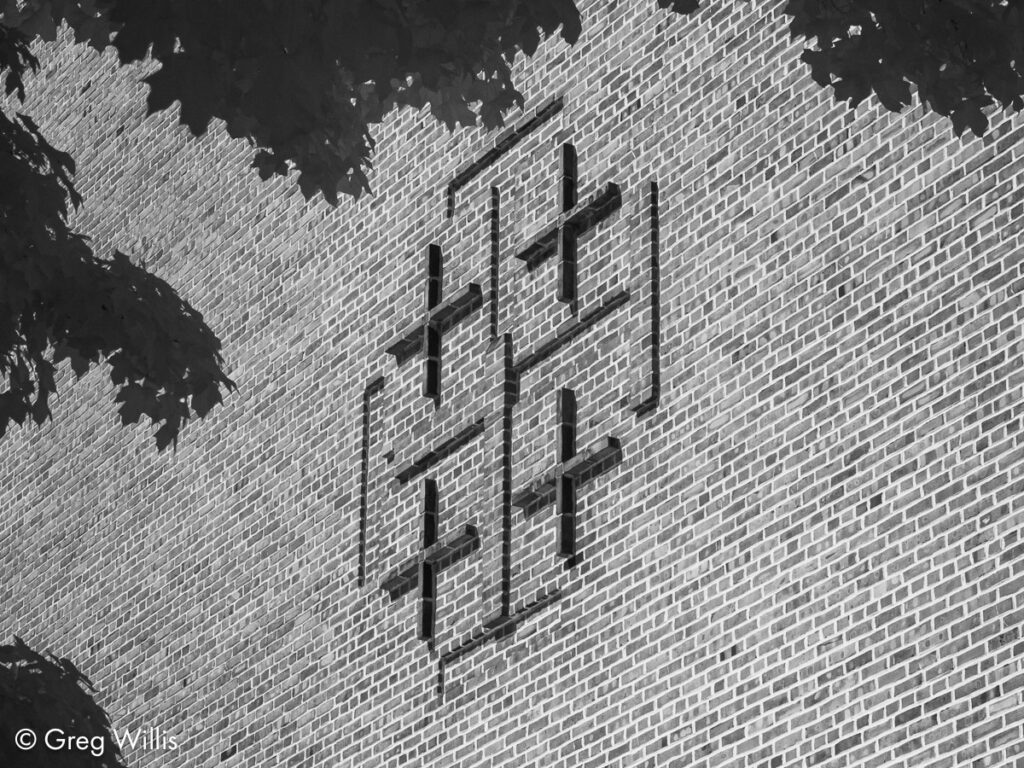
First Christian ChurchTower, First Christian ChurchFirst Christian Church through the Large Arch sculpture by Henry MooreJerusalem Cross, East side of First Christian Church

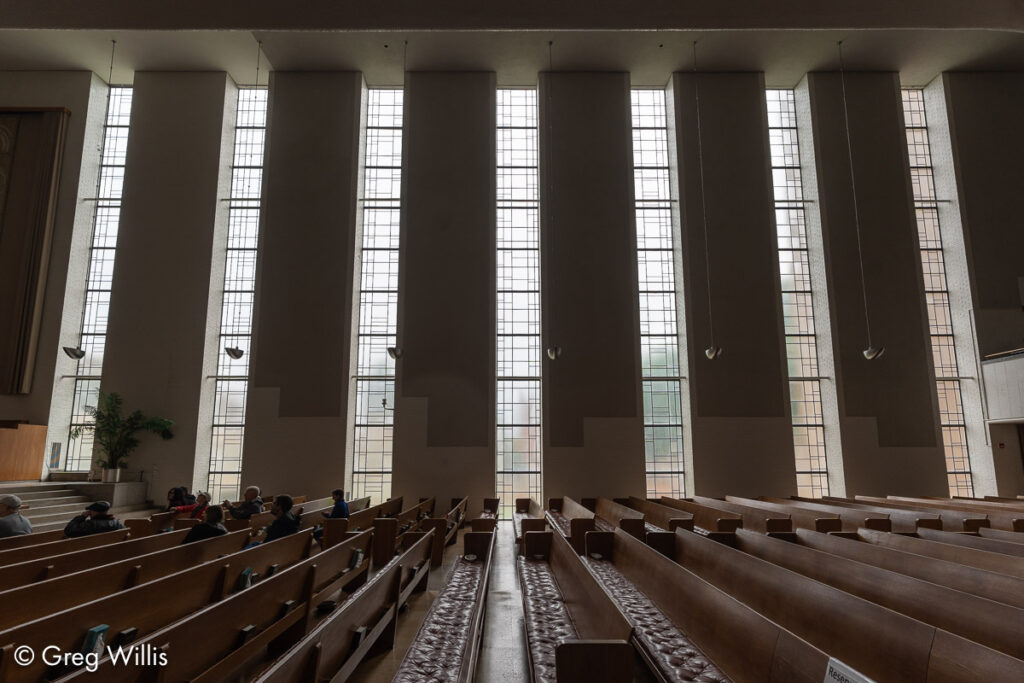
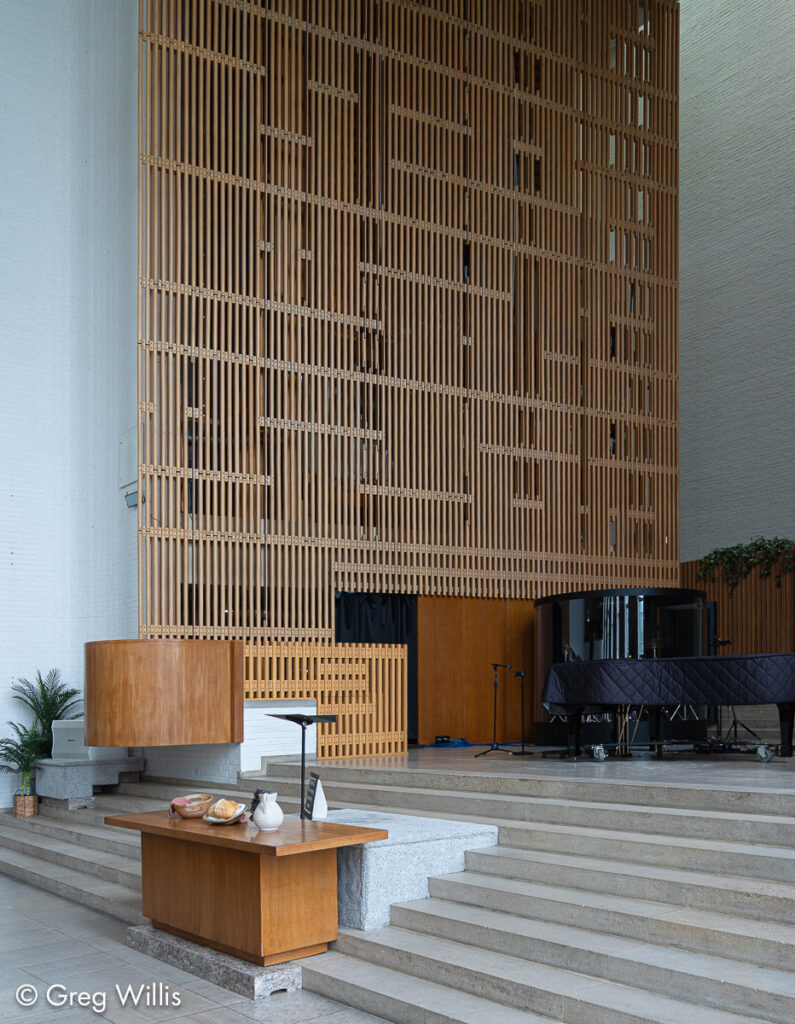
And that asymmetry carries through to the interior. The center aisle and the cross do not align with each other, but neither lie in the center of the space: the pews on the west (the side with the windows) side are shorter than those on the east. Only one side of the sanctuary has windows. And in the chancel space at the end, the ceiling-height wooden screen that hides the organ pipes sits at an angle to its opposing wall, where the tapestry hangs.

This balanced imbalance keeps one’s focus where it should be — towards the south end of the sanctuary where the action is. Looking in the opposite direction, towards the back, the balcony is an all symmetrical and a much less interesting space.
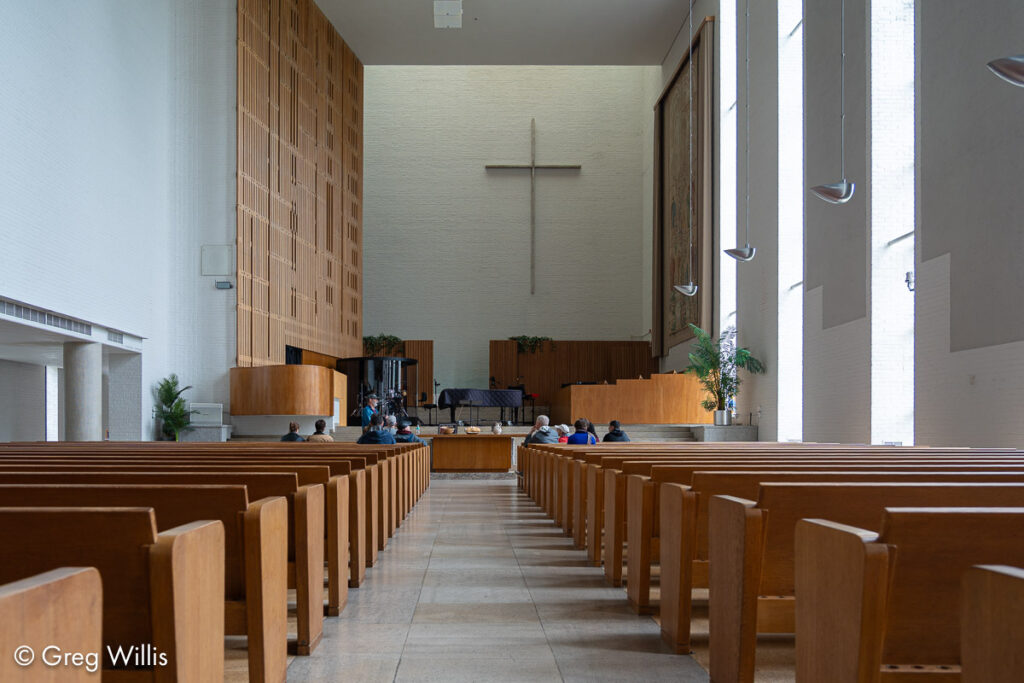
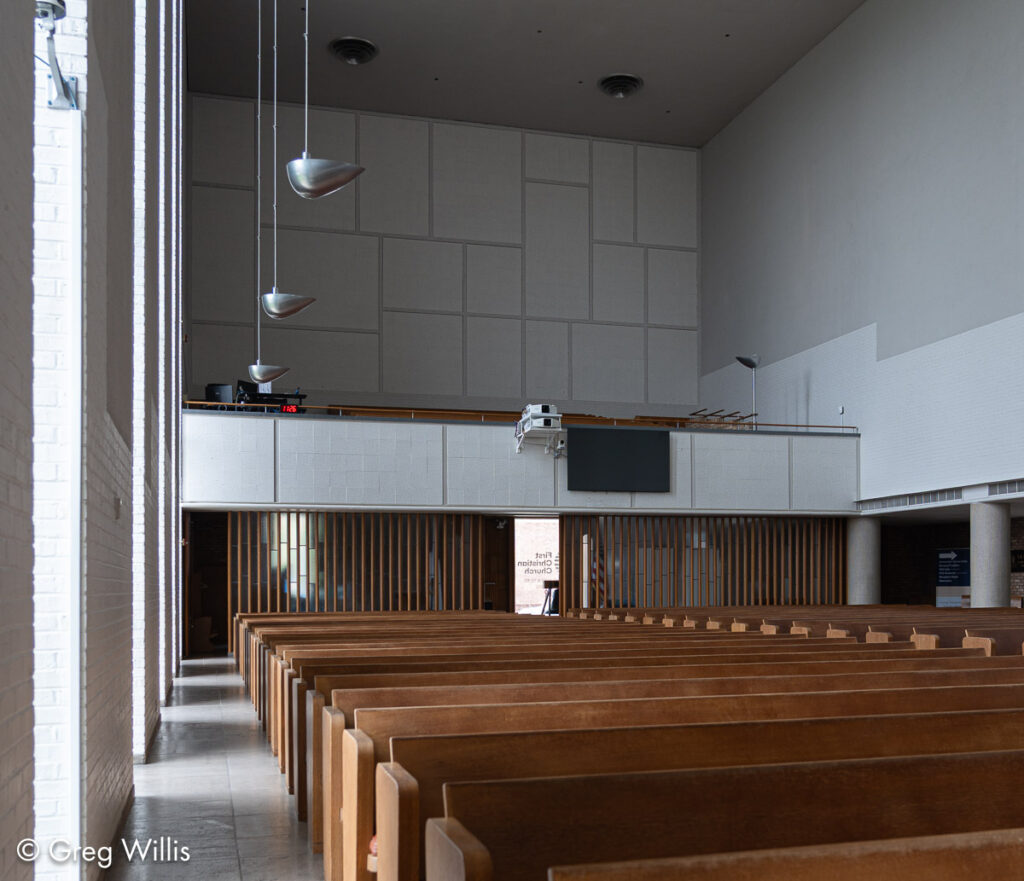
Sanctuary, First Christian ChurchRear of Sanctuary, First Christian ChurchSanctuary, First Christian ChurchChancel, First Christian Church

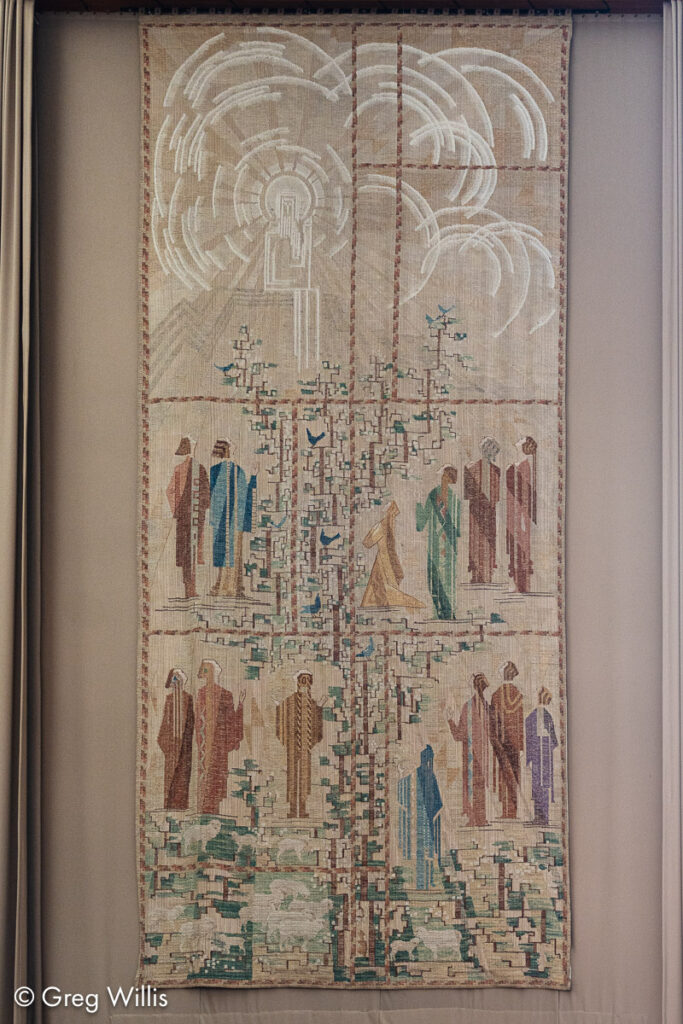
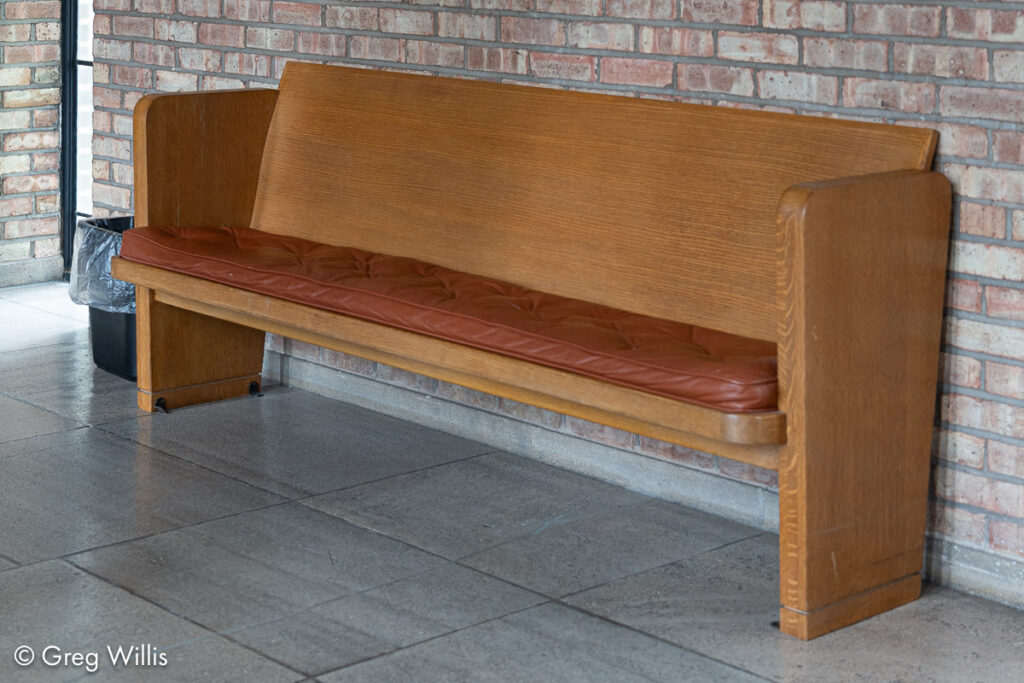
The wood adds a needed warmth to the monochromatic surfaces, reflecting Eliel’s and Cranbrook’s preference for a modernism that emphasized craftsmanship and natural materials. The pews have a solid but abstracted design. And the large tapestry, “The Sermon on the Mount,” was designed by Eliel and Loja Saarinen and woven in Loja’s workshop at Cranbrook.
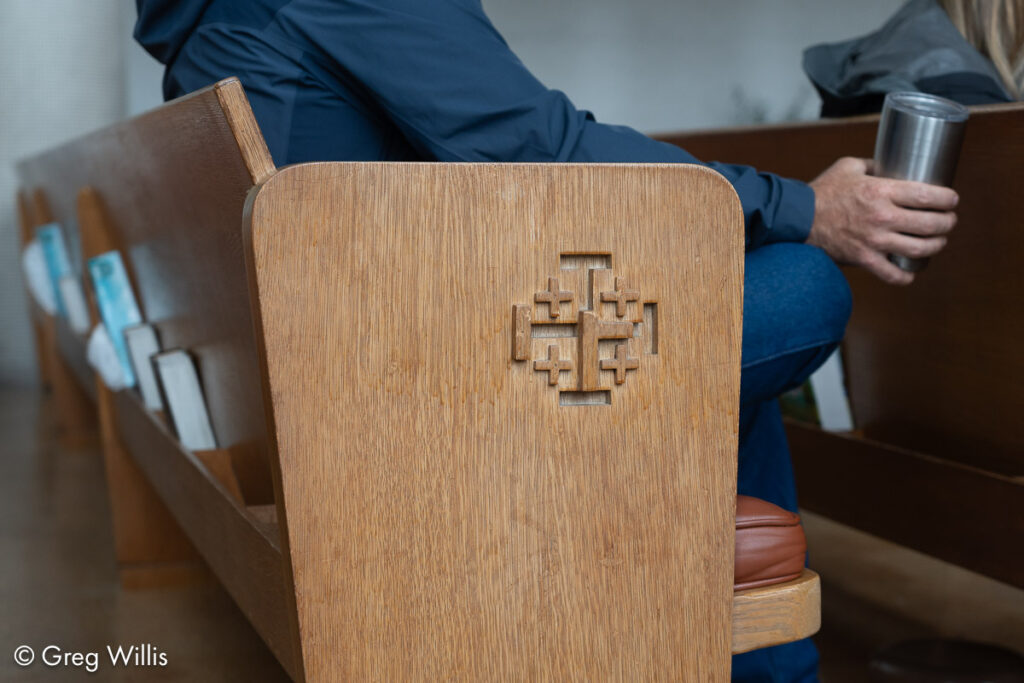
Jerusalem Cross on Pew, First Christian ChurchSermon on the Mount Tapestry designed by Eliel and his wife Loja Saarinen, First Christian ChurchPew, First Christian Church

Outside there’s a sunken courtyard eight feet below street level. The reflecting pool down there, alas, had maintenance issues and was filled in in the early 1960s. The First Christian Church is a classic example of the balance that can be struck between simple forms and asymmetry.
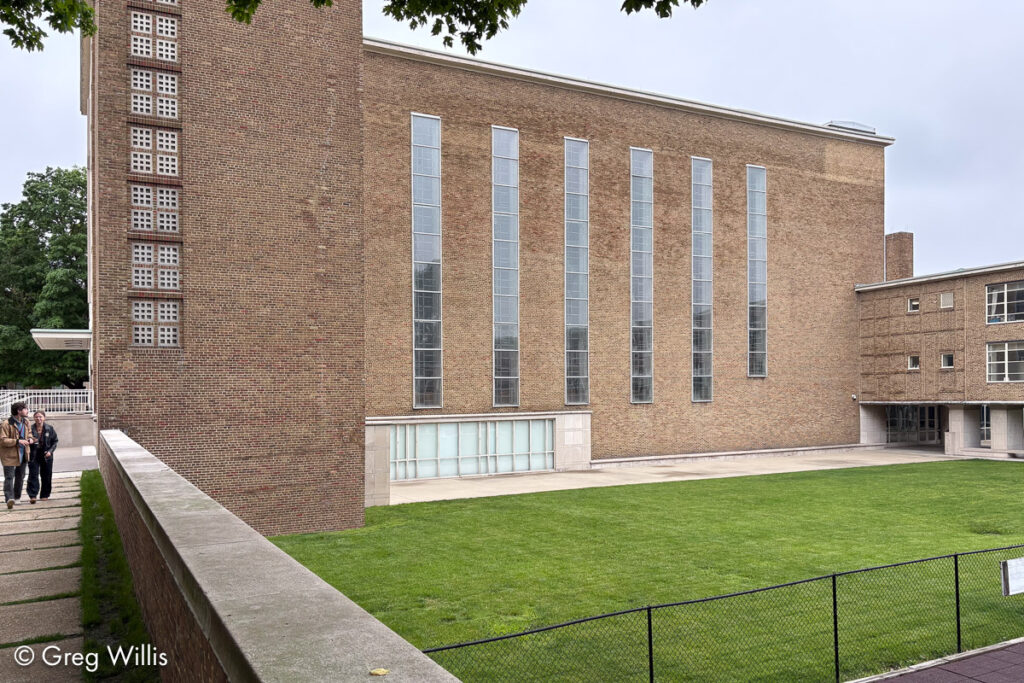
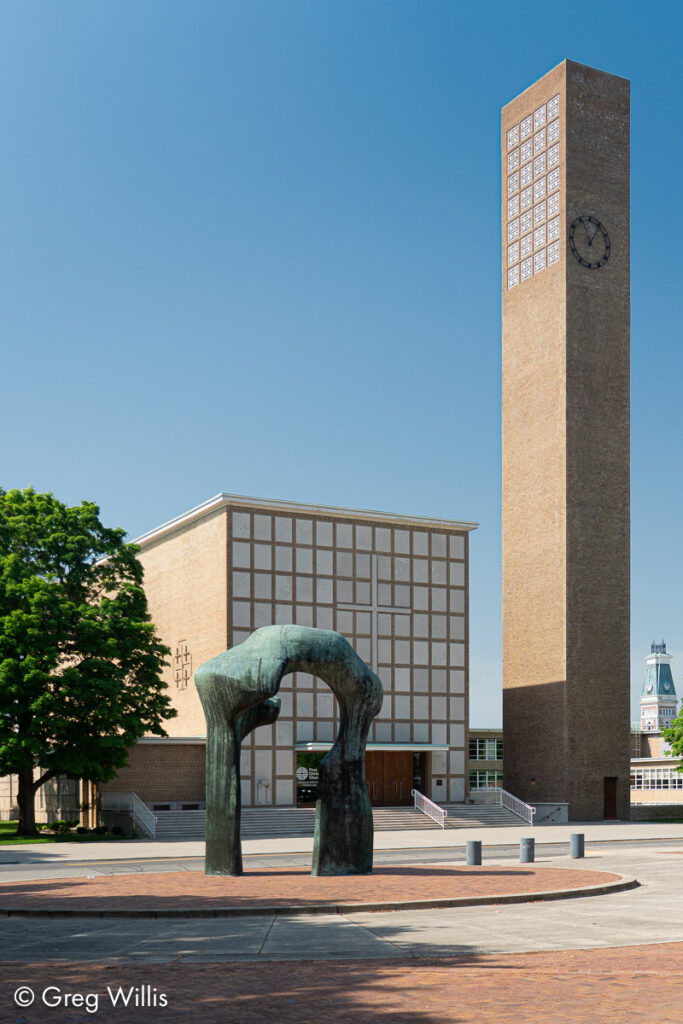
West Side of First Christian ChurchFirst Christian Church, with Large Arch sculpture by Henry Moore

The church is not generally open to the public, but the Iconic Columbus Walking Tour (Columbus, Indiana Architecture Tours) stops inside.
Further Reading

  • First Christian Church | SAH ARCHIPEDIA
  • Indiana NHL First Christian Church
Previous Article Wainwright Building
Next Article George Peabody Library

Related Posts

  • Studio Wing and Covered Walkway, Schweikher House

    Schweikher House

    28 Aug 2026
  • Living Area from Dining Area, Samara House

    Samara House

    25 Aug 2026
  • Wall & Cornice, Wainwright Building

    Wainwright Building

    01 Jul 2026

Welcome to the site!

This site is mainly for my photos of buildings and other things built by people. There's no ads, no newsletters, nothing to sell, no affiliated links. Just a nerd posting nerdy things for other nerds. Enjoy!

So this website is mainly about the pretty pictures. There's a little writing for context, but follow the links in the Further Reading section at the bottom of the page if you want more details.

If you'd rather peruse wilder adventures, I've got another website that you might like: https://greg-willis.com.

Random Posts

  • Reliance Building 25 Feb 2026
  • Living Area from Dining Area, Samara House
    Samara House 25 Aug 2026
  • Wall & Cornice, Wainwright Building
    Wainwright Building 01 Jul 2026
  • North Side Structure - Taos Pueblo
    Taos Pueblo 04 Mar 2026

Architects

Bertrand Goldberg Charles Atwood Daniel Burnham Dominikus Zimmermann Eliel Saarinen Frank Gehry Frank Lloyd Wright Harry Weese Johann Baptist Zimmermann John Root Jože Plečnik Louis Sullivan Marcel Breuer Mies van der Rohe Paul Schweikher

All photos and text are original work. © 2026 Greg Willis | This work is licensed under CC BY-NC-SA 4.0