In the mid-1950s IBM’s CEO Thomas J. Watson Jr. wanted to decentralize the company, expanding out of New York into the rest of the country. He chose the first site in the Midwest at Rochester MN. He hired Eero Saarinen to design IBM Rochester on about 400 acres of sprawling farmland northwest of the city. The first mixed-use corporate campus, it combined offices, classrooms, research labs, warehouses, and manufacturing on the same site. The campus started out making electromechanical collators for computer punch cards.
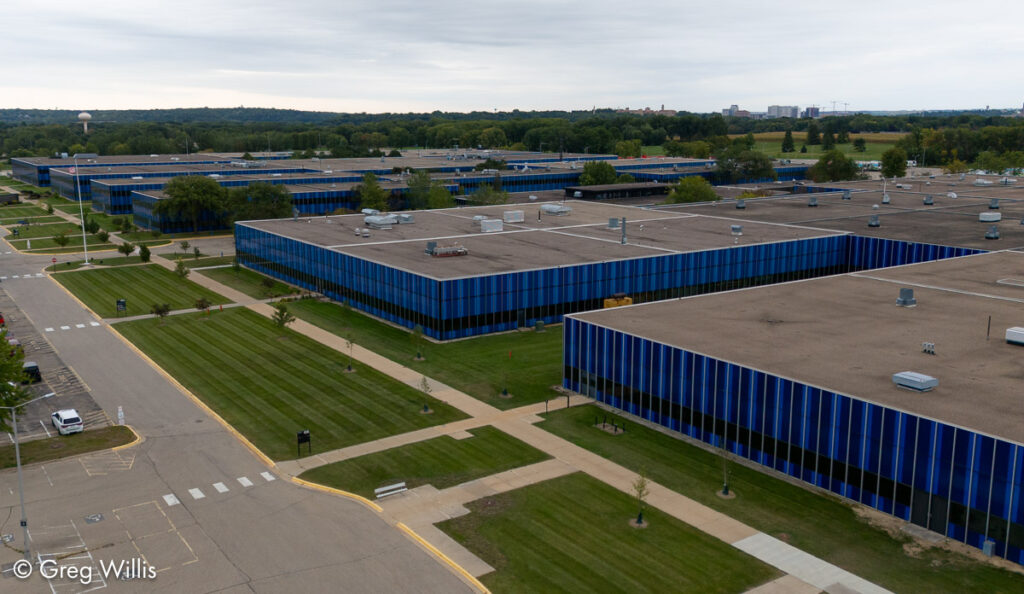
And Watson wanted the campus to be easily expanded in the future — which indeed it was. To solve the design problems of both accommodating multiple activities (offices & classrooms along with manufacturing & storage that require high-ceilings) and making any additions look cohesive, Saarinen used a number of design choices:
1) Building Height
The site has one and two story buildings, base on their use. Manufacturing & warehousing, requiring high ceilings, get one tall story and huge floorspace. Offices, labs, & classrooms, only needing normal ceiling heights, could be stacked to two stories which could be almost the same height as the tall one-story buildings. The height difference between the two building types is only two feet, which given the scale of the campus cannot really be noticed.
2) Windows
Both building types have a consistent band of lower windows. The two-story ones have another set for the second floor interiors. The one-story buildings have just a thin joint.
3) The Grid
Every building is based on a four foot grid which, along with the lower windows, give the structures a rhythm and consistency.
4) The Blue
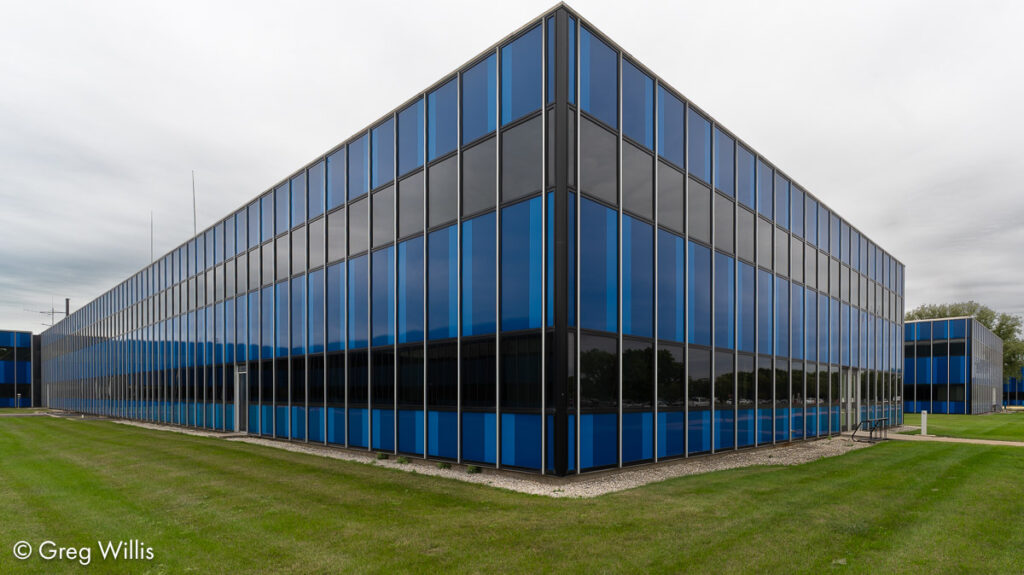
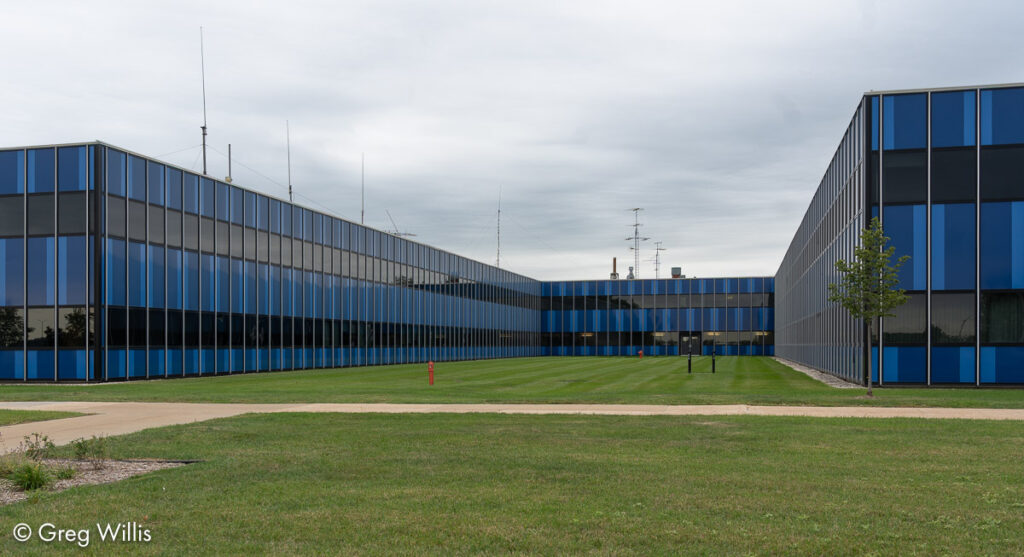
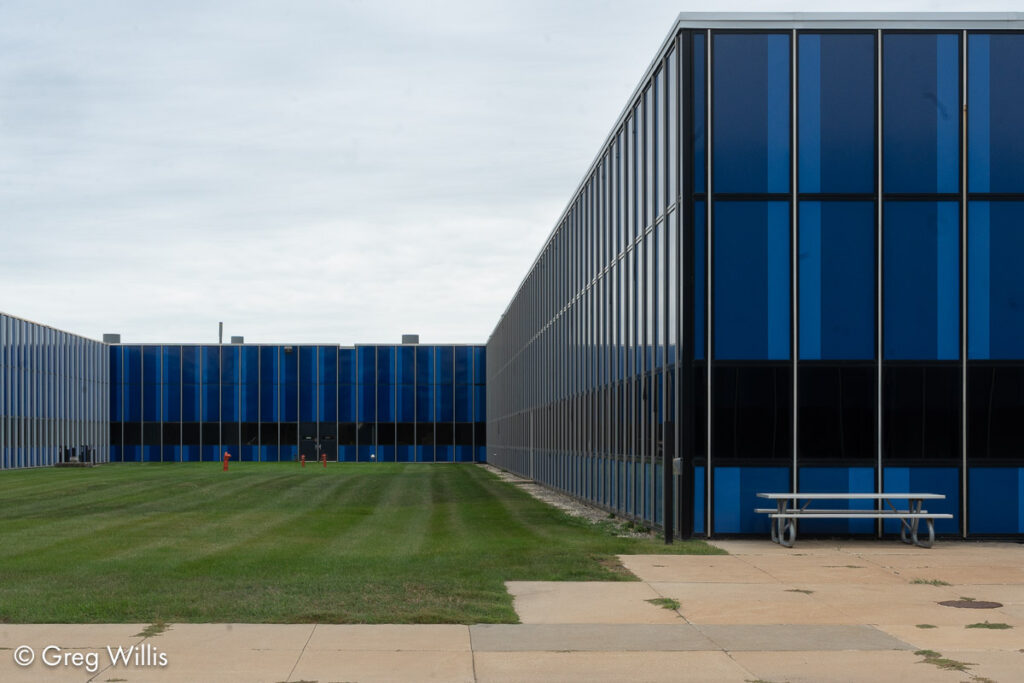
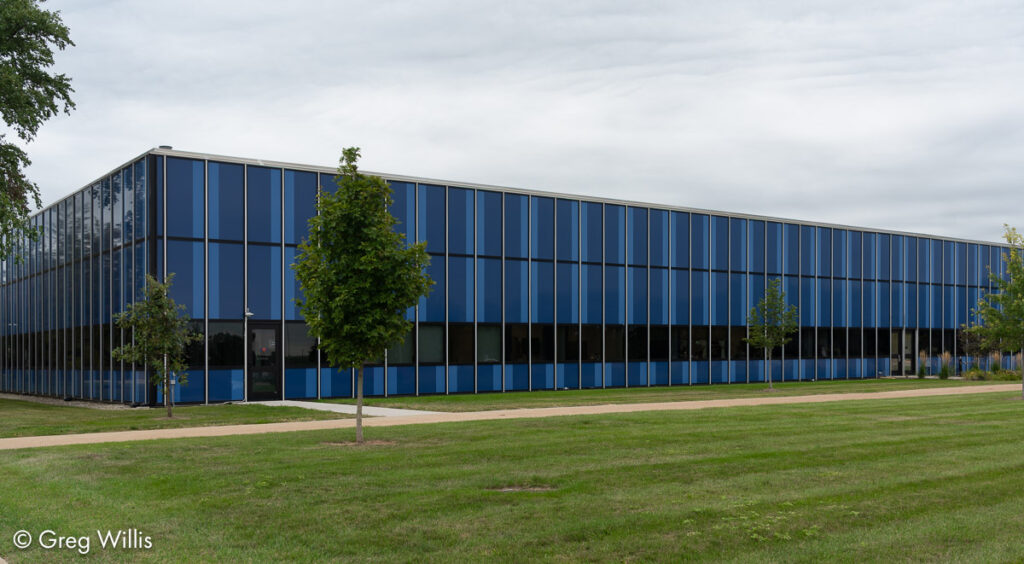
Whether it was Minnesota’s blue sky or its many blue lakes that inspired him, the two-toned blue treatment Saarinen used on the exterior creates a unity from far away and close up. Playing against the vertical aluminum mullions, the walls remain bright and cheery even on a cloudy day.
Aside from their remarkable color, the walls themselves were an engineering feat of their time. Designed by John Dinkelo, who would later work with Kevin Roche, the porcelain-enameled aluminum panels were only 5/16-inch thick, but with their asbestos-cement core they provided the same insulation as conventional sixteen-inch-thick walls of that time.
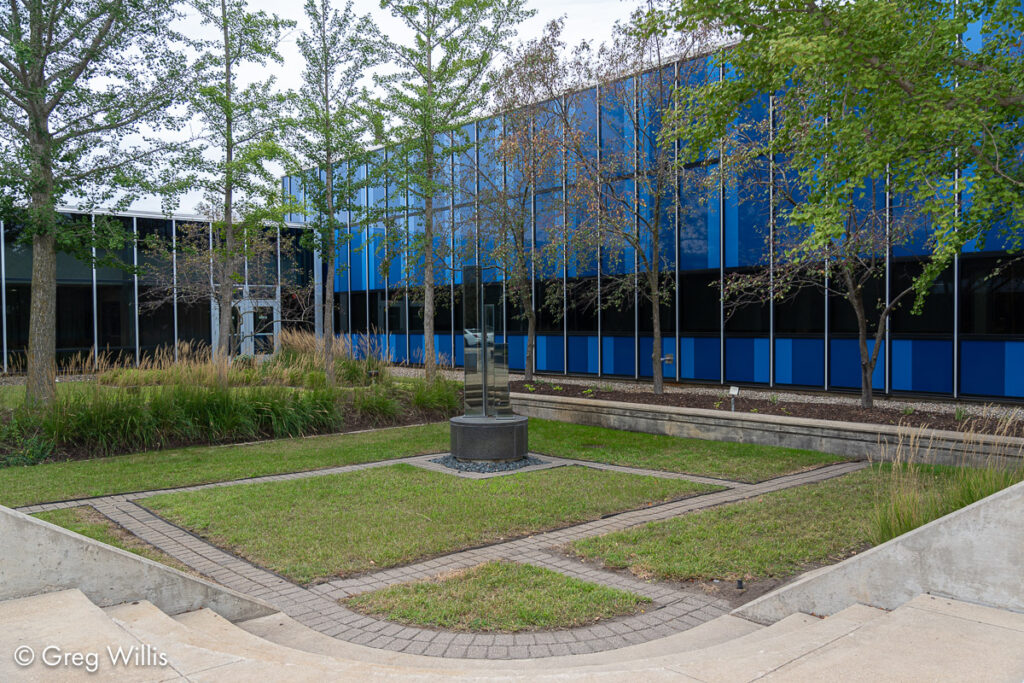
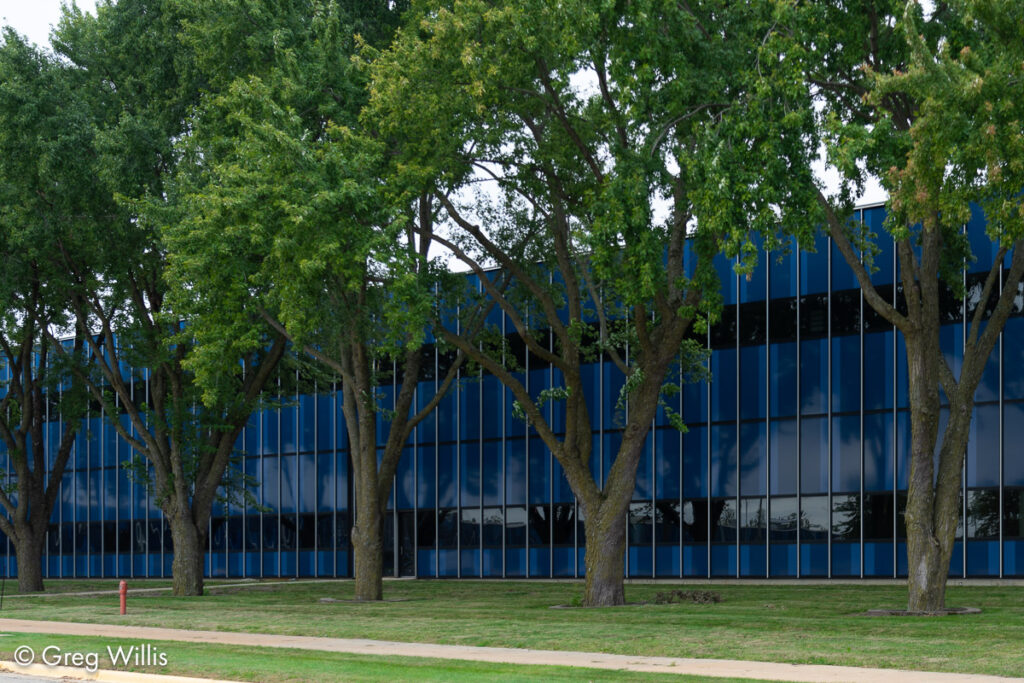
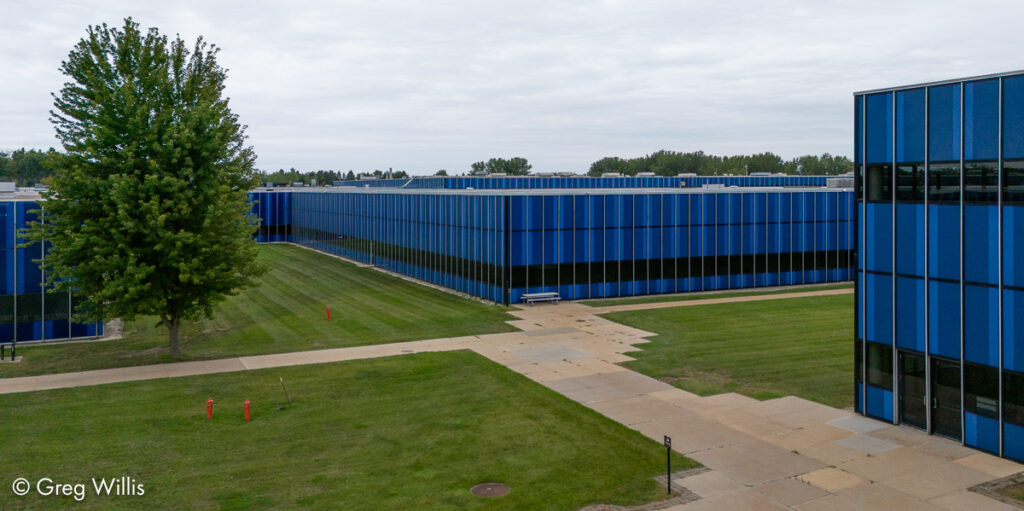
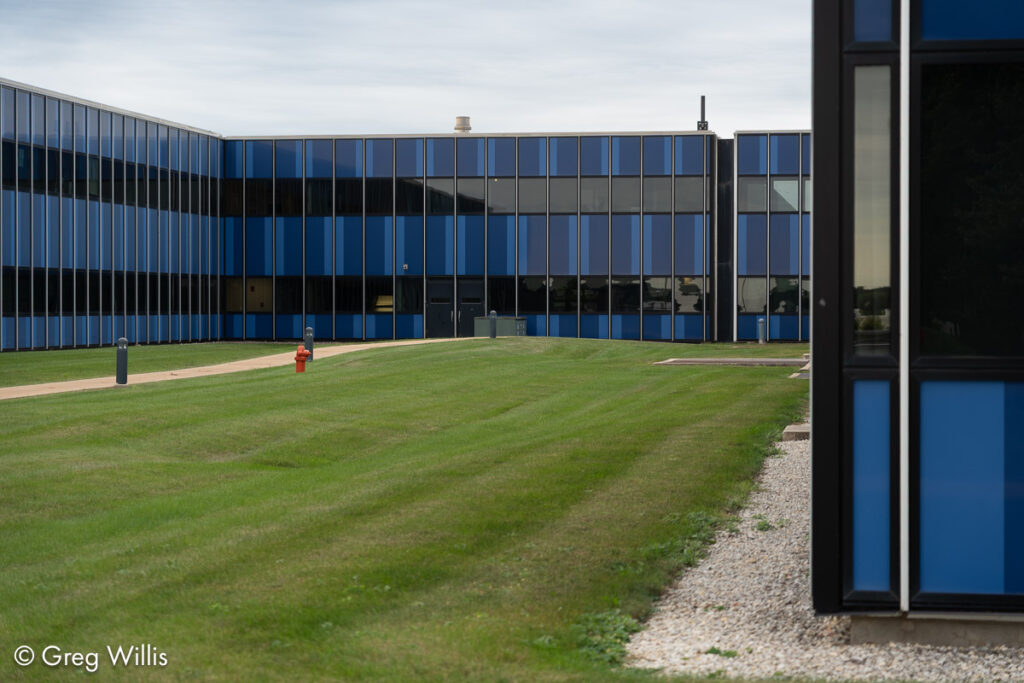
I really liked this campus. We were on a road trip and stopped by to take a look, and it was totally worth the time. The blue panels look like they were installed yesterday they were so vivid. IBM sold the building and in 2018 it was re-christened the Rochester Technology Campus. It’s still in use, and that’s always a good sign for preserving Modernist buildings.
Further Reading
- Eero Saarinen by Jayne Merkel, Phaidon Press, 2005 pp. 86-89
- IBM Manufacturing and Administrative Center, Rochester, MN
- Big Blue in Minnesota
- The Eero Saarinen Masterpiece No One Sees: IBM Manufacturing and Training Facility in Rochester, Minnesota


Leave a Reply