• Home
  • Map
  • Type
    • Church
    • House
    • Library
    • Mixed Use
    • Office Building
  • Architects
  • Style
    • Art Deco
    • Brutalist
    • Modernist
    • Postmodernist
    • Baroque
    • Rococo
  • About

pictur.ing

photos, architecture, travel, buildings
  • Home
  • Map
  • Type
    • Church
    • House
    • Library
    • Mixed Use
    • Office Building
  • Architects
  • Style
    • Art Deco
    • Brutalist
    • Modernist
    • Postmodernist
    • Baroque
    • Rococo
  • About
Louis Sullivan

Wainwright Building

01 Jul 2026 ModernistOffice BuildingSaint Louis, MO 1891

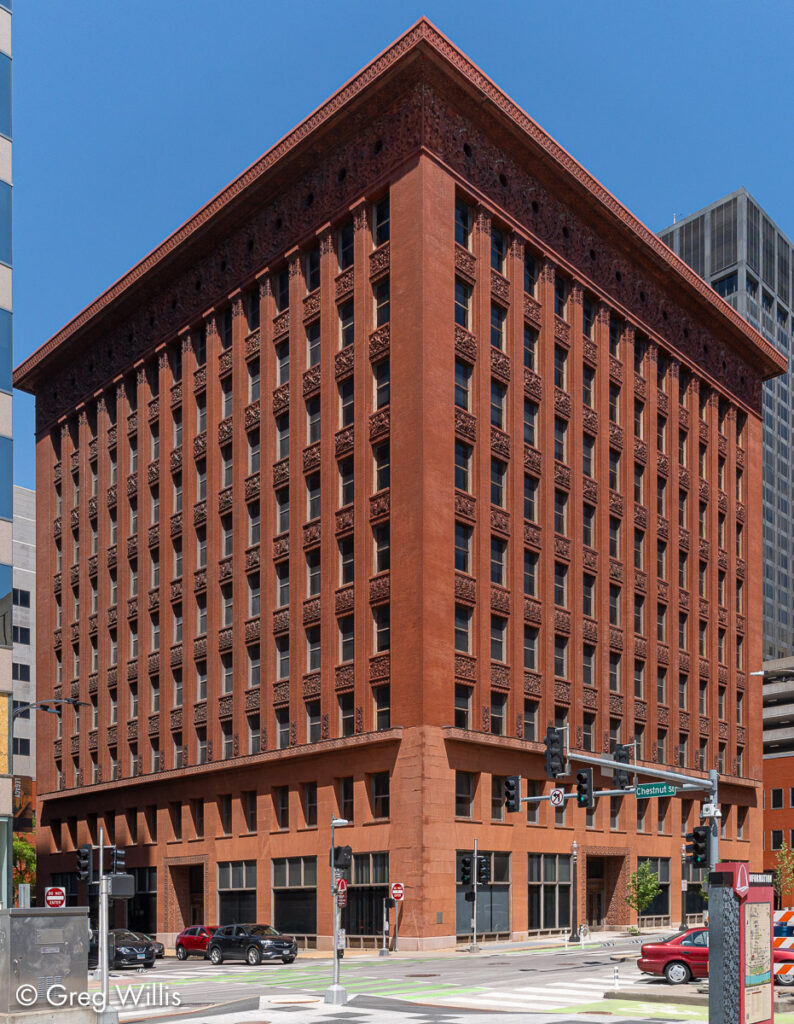
Opened in 1891 and designed by Adler & Sullivan, the Wainwright Building was their first true skyscraper. It was built for Ellis Wainwright, a wealthy St. Louis brewer. It’s a wonderful example of Sullivan’s emphasis on verticality in his tall buildings. Before Sullivan, tall buildings hid their height with an emphasis on the horizontal layers of floors. Frank Lloyd Wright, who worked on the building’s design, later said of Sullivan:

“Until Louis Sullivan showed the way, high buildings lacked unity. They were built-up in layers. All were fighting height instead of gracefully and honestly accepting it.”

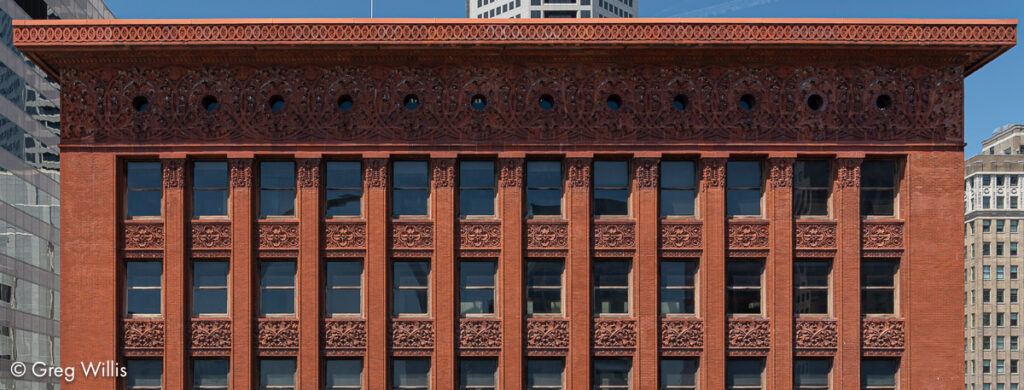
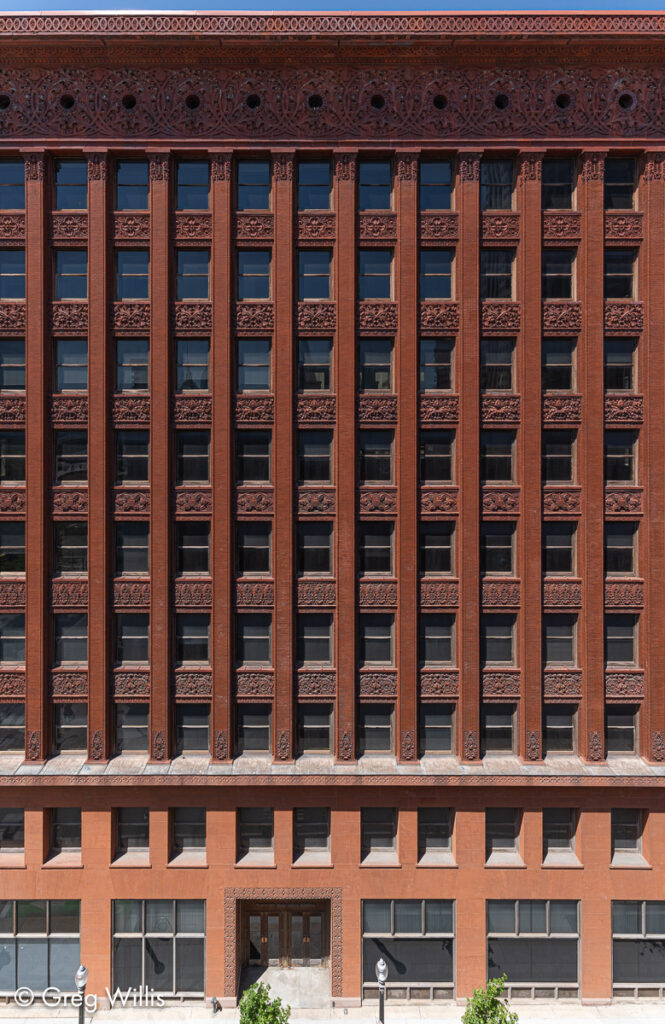
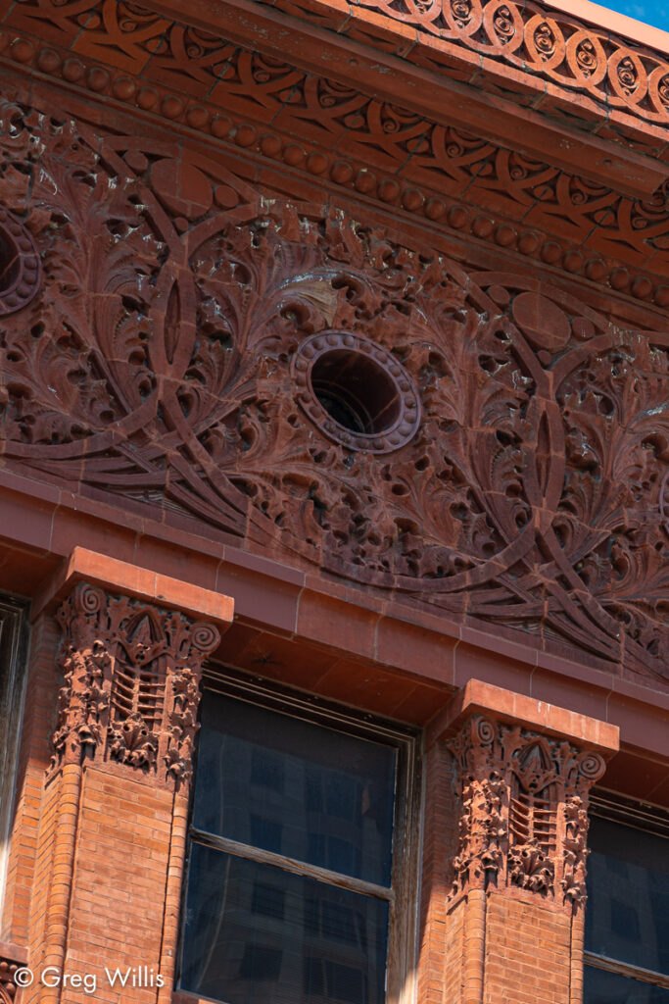
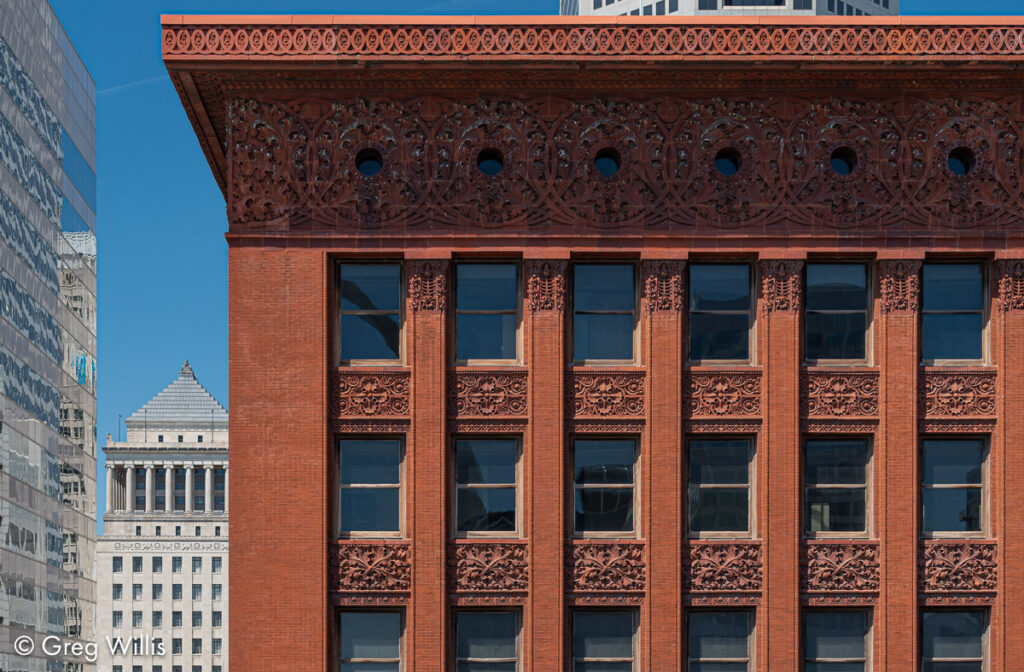
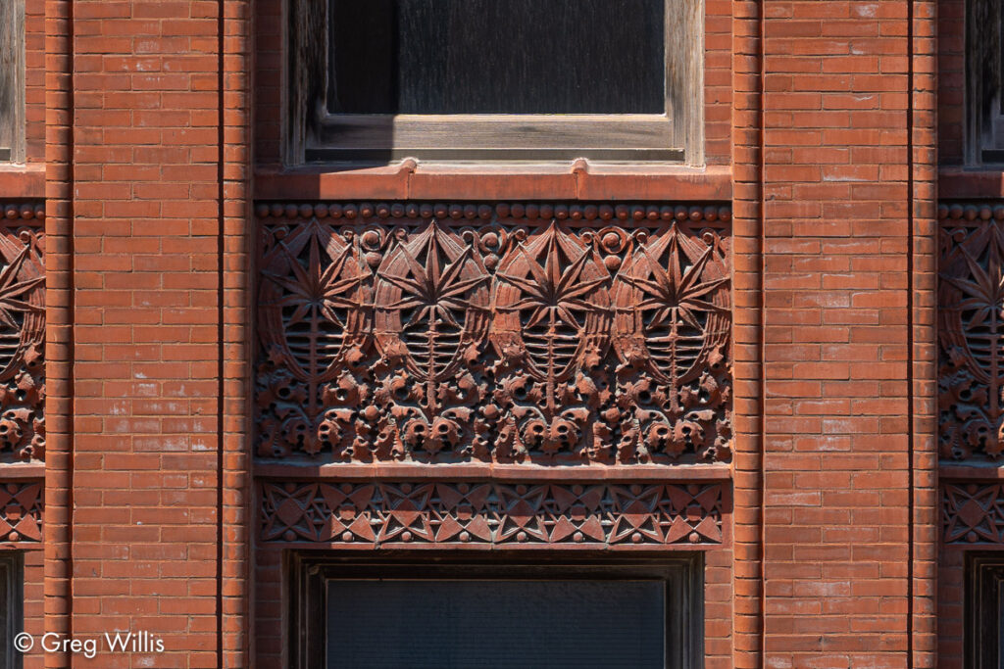
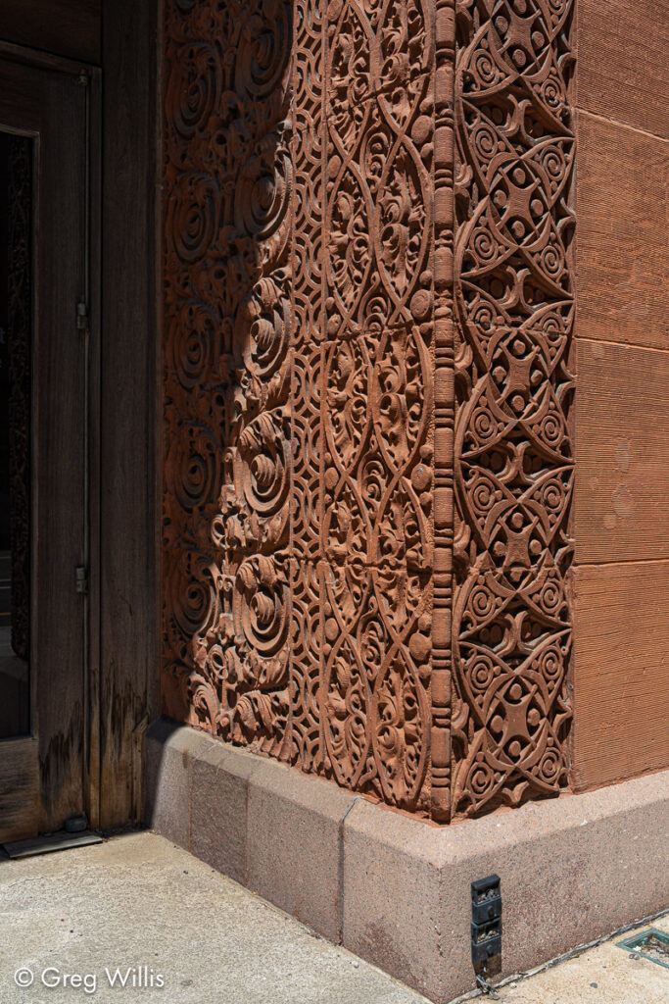
The materials are a Symphony in Red. At the very bottom a line of red Missouri granite meets the sidewalk. The lower two stories rise with brown sandstone ashlar, and have severe rectangular openings with only the entrances framed by a carved band of ornamentation. It gains its height with continuous red brick piers from the third to the tenth floors, red terra cotta spandrels (vertical space between the windows) with ornate foliage reliefs are recessed to emphasize those vertical piers.  Then it ends with a flourish with a frieze of intertwined leaf scrolls framing circular windows and cornice of that same red color of terra cotta.
Wainwright BuildingTop of East Façade, Wainwright BuildingEast Façade, Wainwright Building

It shows off Sullivan’s concept of “form follows function.” Bottom floors were retail and needed light, height, and easy & obvious entrances. Offices were all the same, they needed a smaller window and a place for a desk but could go up indefinitely. And the attic was for mechanical equipment and service spaces, so it could have smaller windows — opening up the rest of the surface for a vast area for ornamentation.
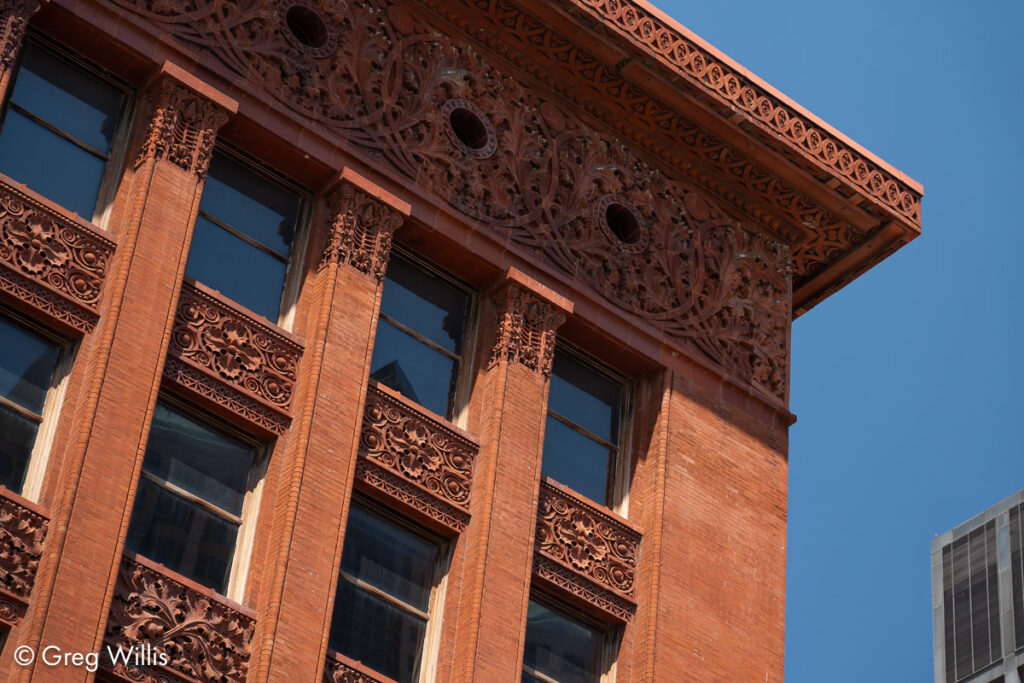
Wall & Cornice, Wainwright BuildingCornice Detail, Wainwright BuildingTop Corner, Wainwright Building

But adding to the overall plan, the floral designs on the terra cotta spandrels show a variety of imaginative patterns. And each floor repeats the same panel, but each level has a different design.
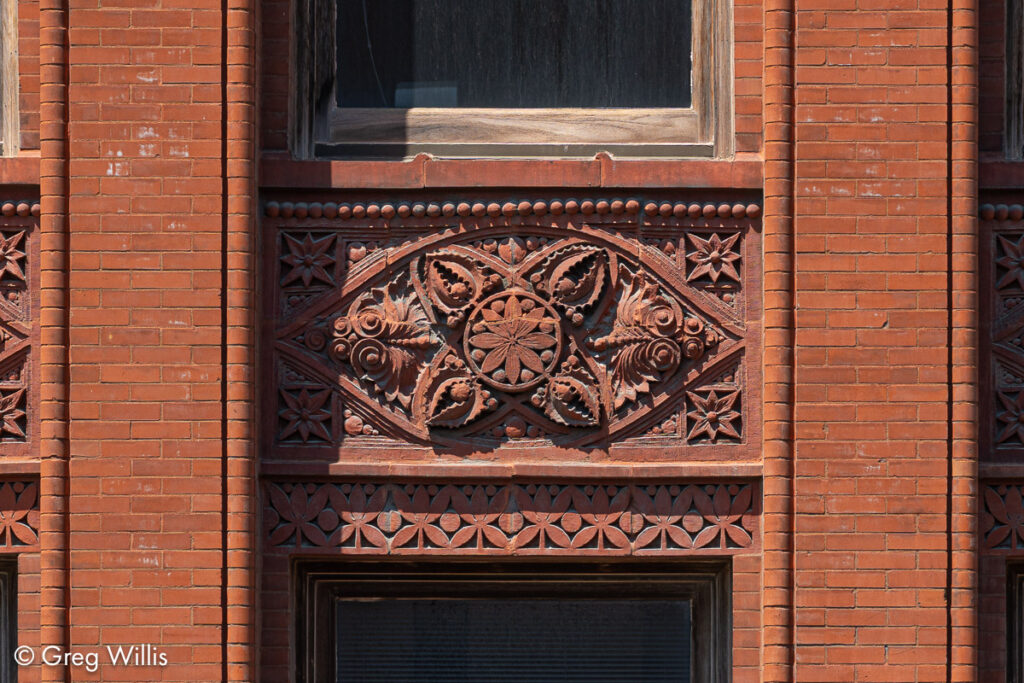
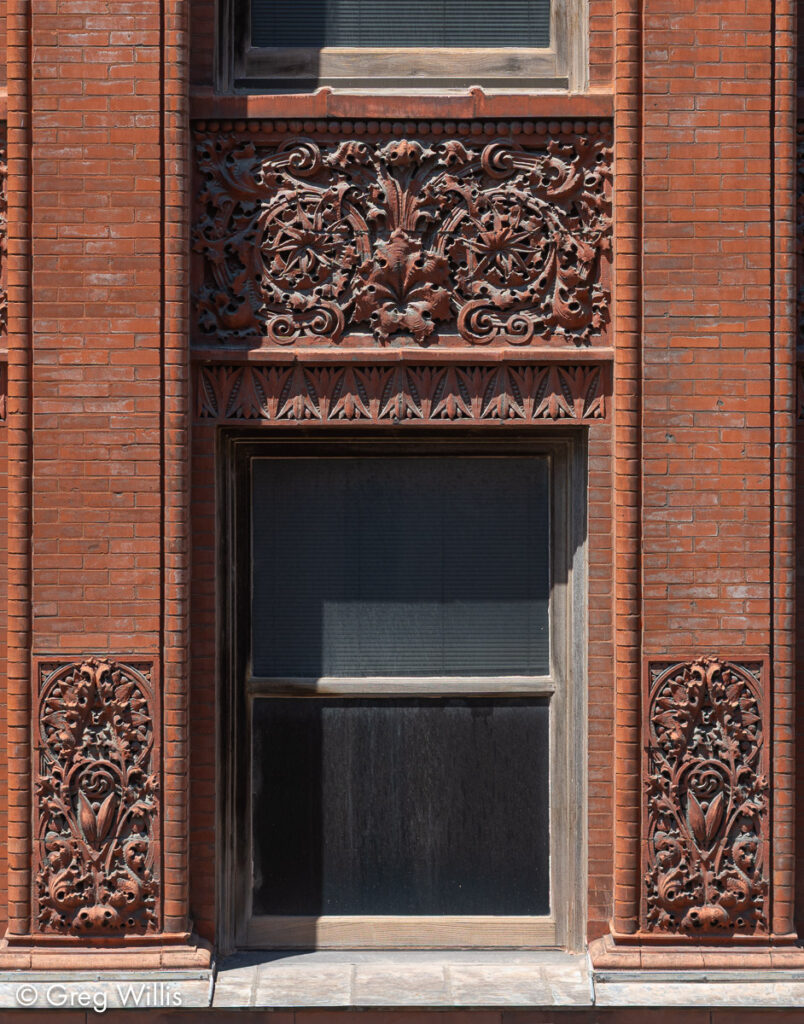
Window Detail, Wainwright BuildingWindow Detail, Wainwright BuildingWindow Detail, Wainwright Building

And the entrances have a lovely and restrained (for Sullivan) surround.
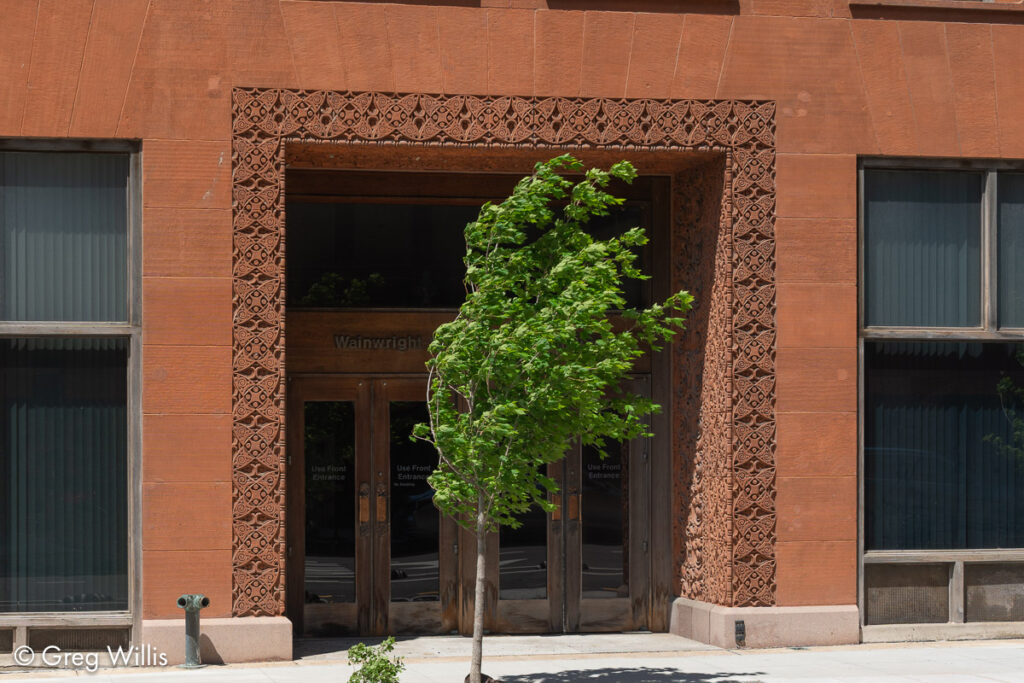
N 7th St Entrance, Wainwright BuildingN 7th St Entrance Detail, Wainwright Building

Saint Louis is fortunate indeed to have a building that is so important and so beautiful still standing in its downtown.
Previous Article One Charles Center

Related Posts

  • South Side, One Charles Center

    One Charles Center

    26 Jun 2026
  • Living & Dining Areas with the Kitchen, Ebsworth House

    Frank Lloyd Wright House in Ebsworth Park

    25 Jun 2026
  • Great room from second level, Wingspread

    Wingspread

    06 Mar 2026

Leave a Reply

Cancel reply

Welcome to the site!

Welcome to an old school internet party - no ads, no newsletters, nothing to sell, no affiliated links. Just a nerd posting nerdy things for other nerds. Enjoy!

So this website is mainly about the pretty pictures. There's a little writing for context, but follow the links in the Further Reading section at the bottom of the page if you want more details.

Random Posts

  • Lafayette Town Houses
    Lafayette Park 05 Mar 2026
  • The Robert C. Weaver Federal Building (formerly HUD), east side and plaza.
    Robert C. Weaver Federal Building 03 Mar 2026
  • The Dancing House
    Dancing House 04 Mar 2026
  • Wall & Cornice, Wainwright Building
    Wainwright Building 01 Jul 2026
All photos and text are original work. © 2026 Greg Willis | This work is licensed under CC BY-NC-SA 4.0