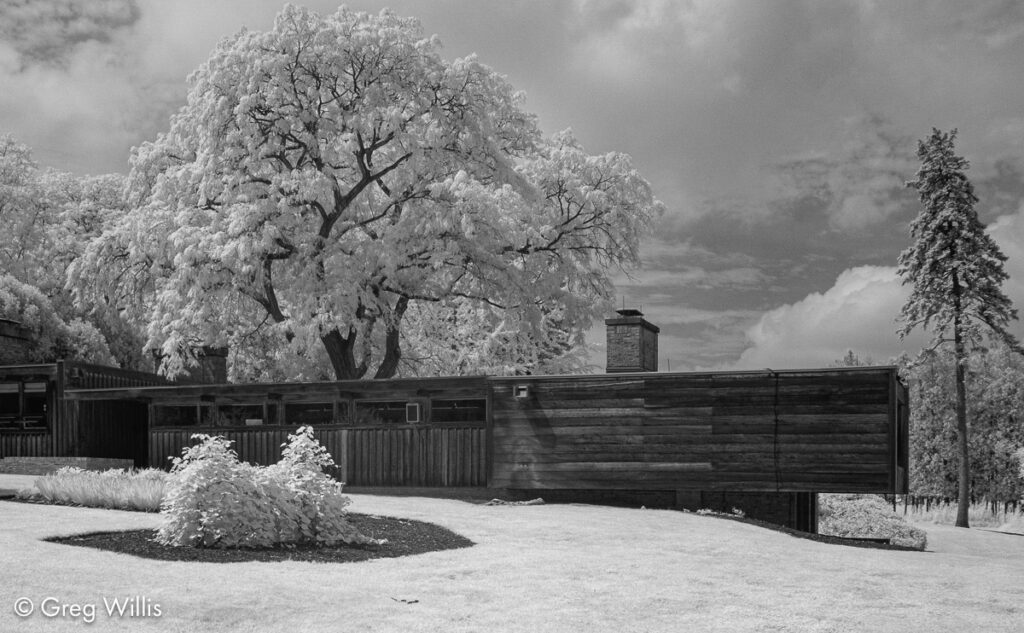
The Schweikher House and Studio is a Modernist house in the suburbs of Chicago designed & built by Paul Schweikher. It served both as his home with his wife Dorothy and the office for his architectural studio. In addition to having a Modernist style, the house incorporates many elements of Japanese domestic architecture.
Schweikher was an architect who practiced in the Chicago area 1930 to 1953. Born in Denver CO, he went to Yale School of Architecture in New Haven CT. A trip to Japan in 1937 inspired an interest in traditional Japanese wood houses. And he actually started designing this house on the return ship voyage. He said that Japanese architecture influenced his work “in the relationship of the house or home to the out of doors and to the land.”
Now to the house and its land. There’s the long, straight driveway running past restored prairie. There’s the lightly enclosed gravel parking area. You’re briefly enclosed as you go through the snug one-vehicle carport. And then you step into the covered walkway, open to the landscape, and those long horizontal lines pull you in like gravity.
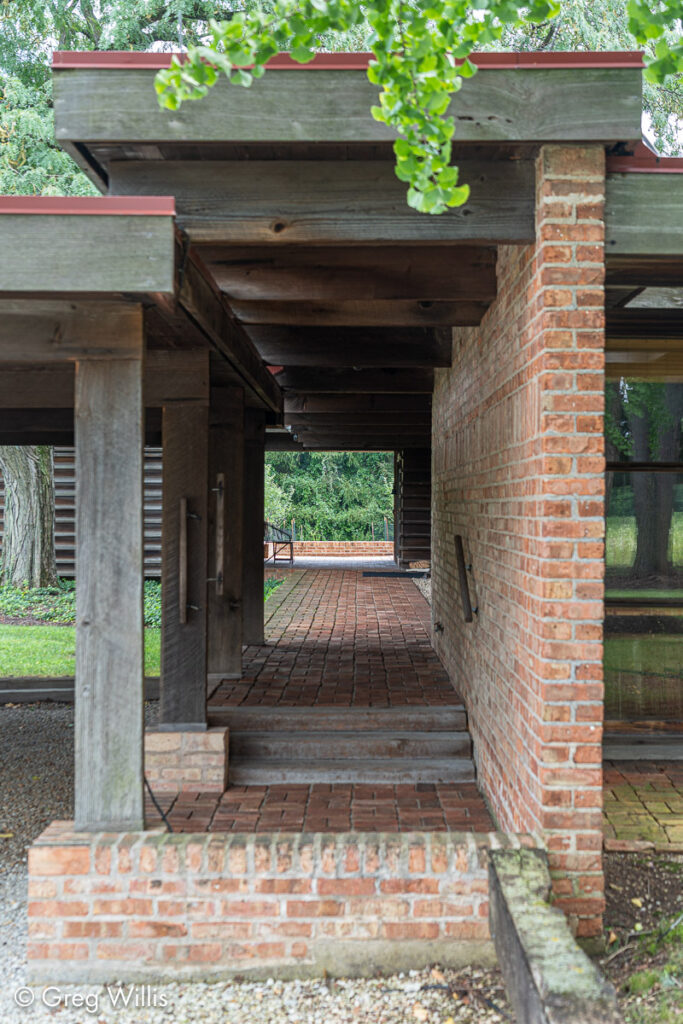
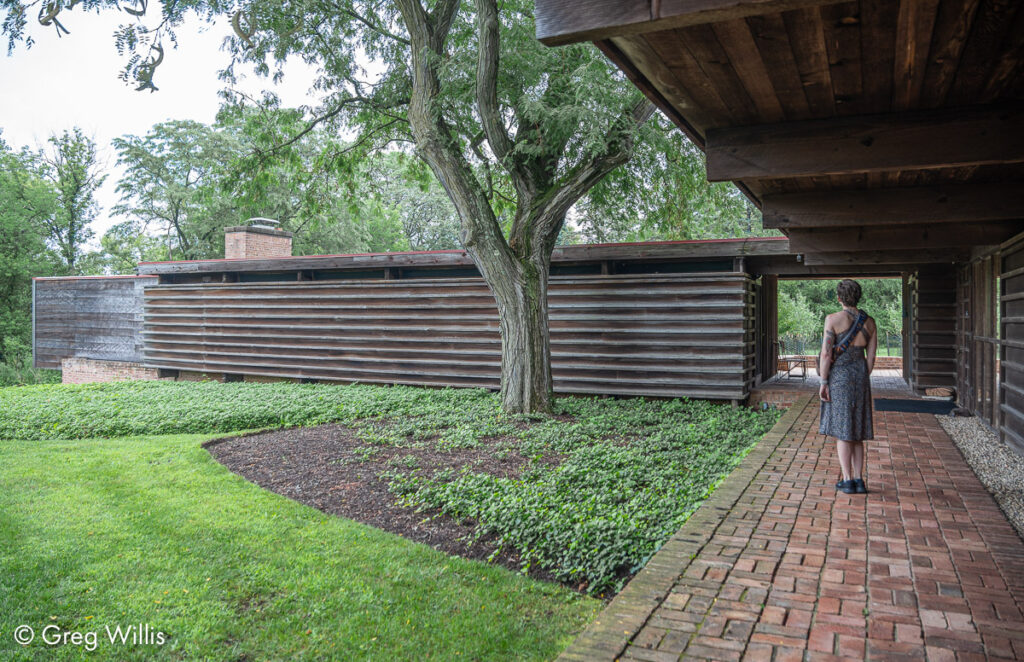
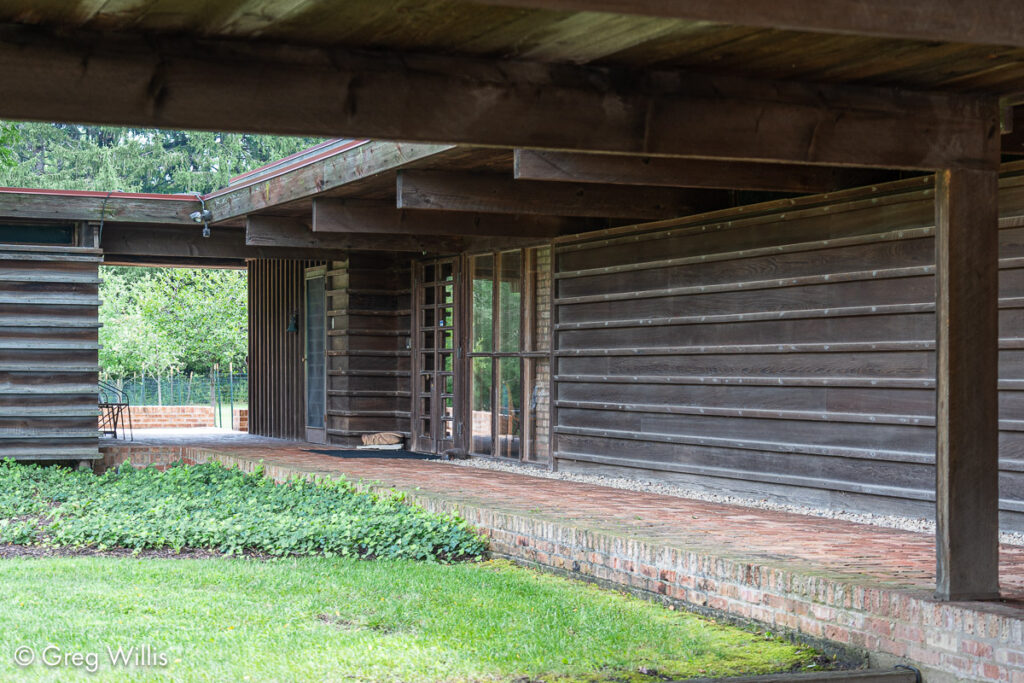
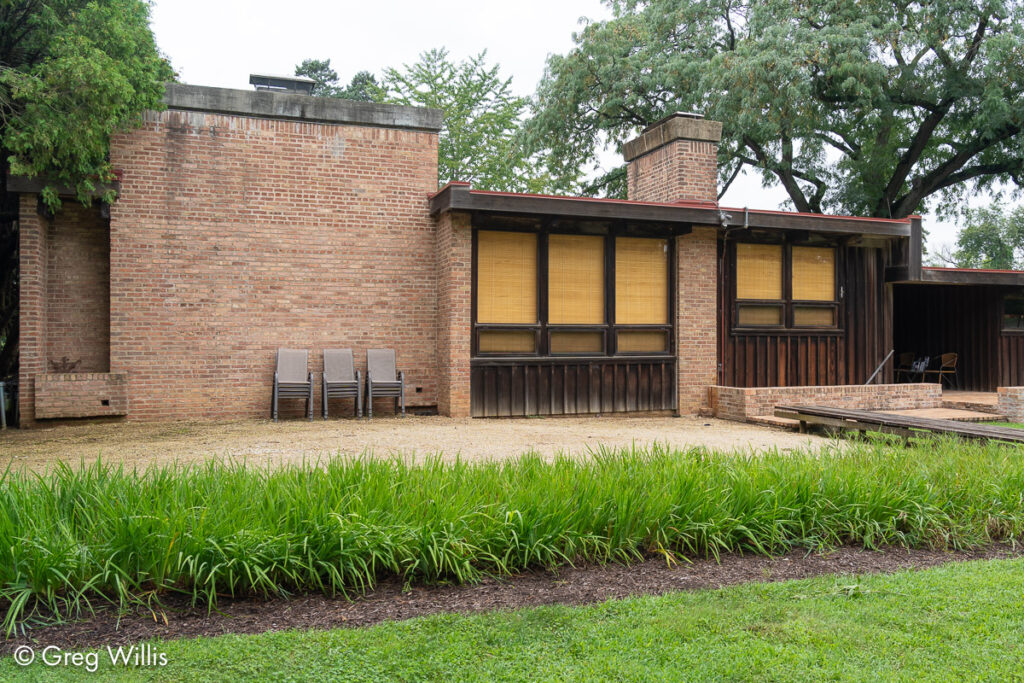
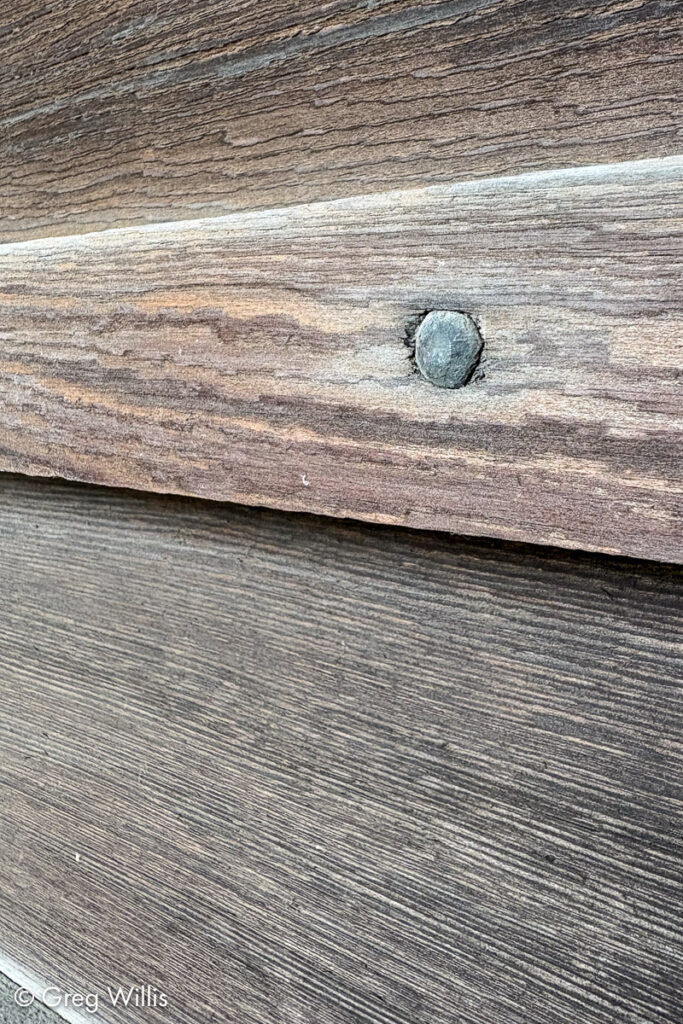
The cladding is unfinished, rough sawn California redwood in a horizontal board and batten pattern. Custom hand-made nails, with unique rounded heads, provide an accent and rhythm to the battens. Passing the main entrance, as you go through the breezeway to the other side of the house the horizontal battens that guided you in change to a vertical orientation. It’s as if, their job done to pull you into the heart of the house, the lines can relax and stand with you as you enjoy the space. And this vertical element continues along the east side of the building, the wood alternating with tan brick
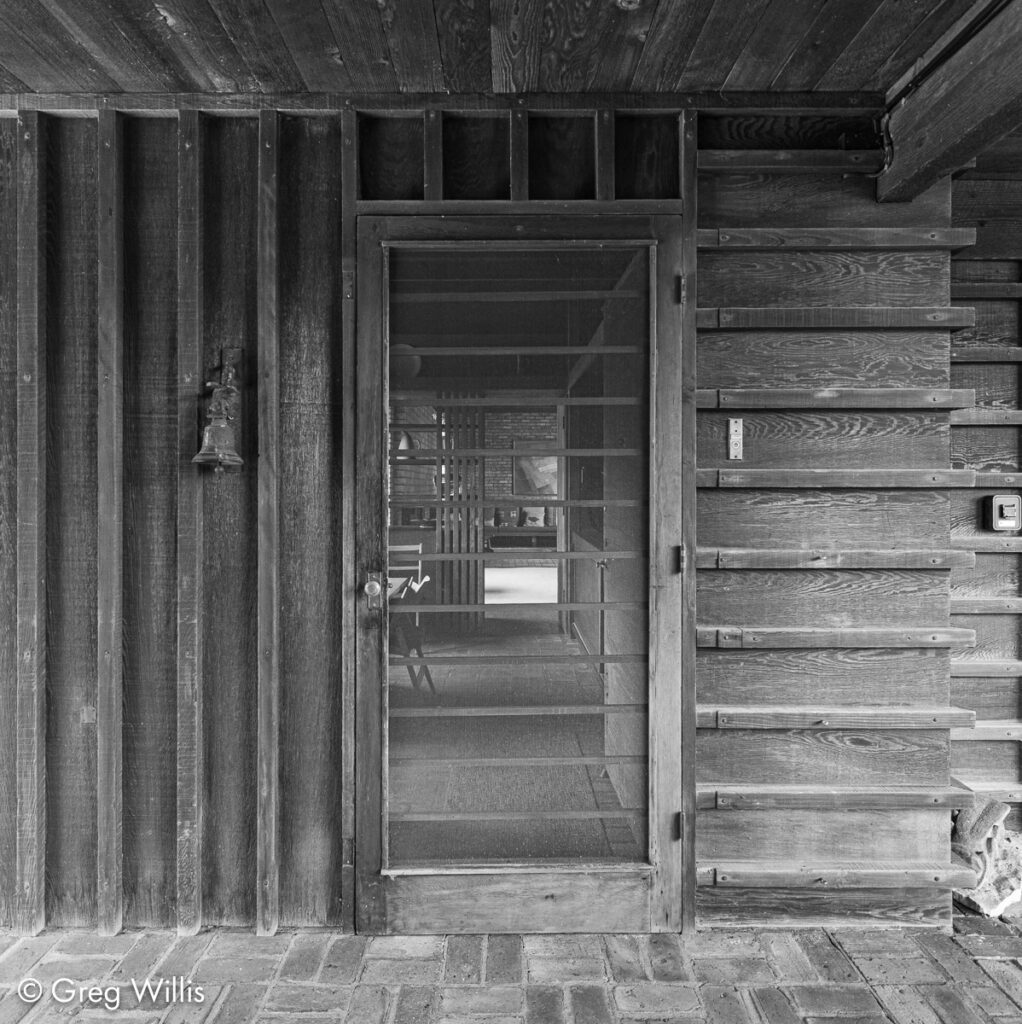
Inside, a small entrance room gives you a preview of the materials of the house: brick, wood, and glass. But it’s really not glass — it’s just the outside. It also introduces you to the less substantial elements: simplicity and flow.
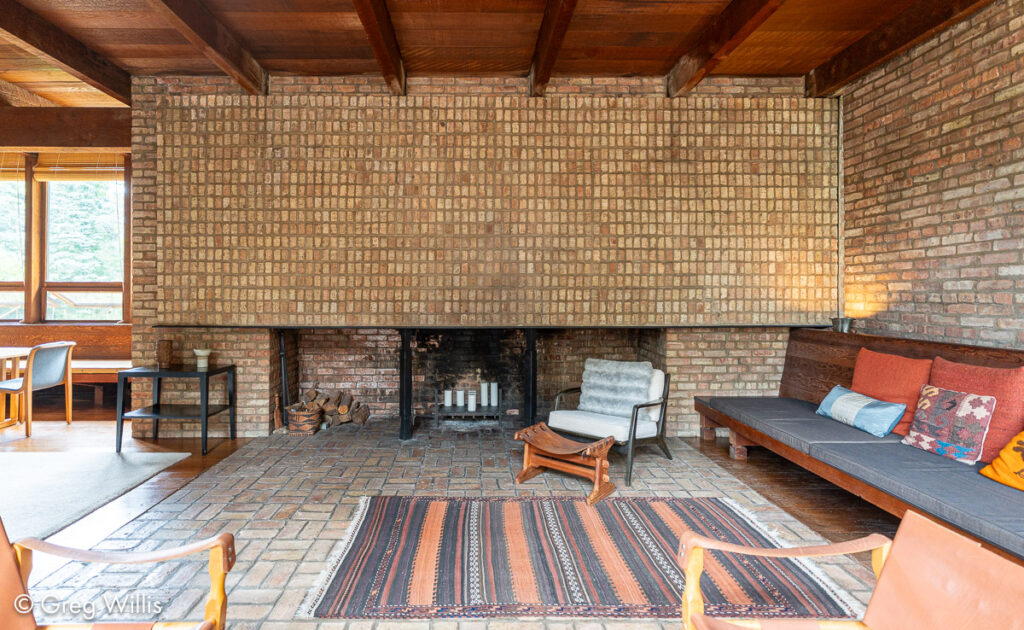
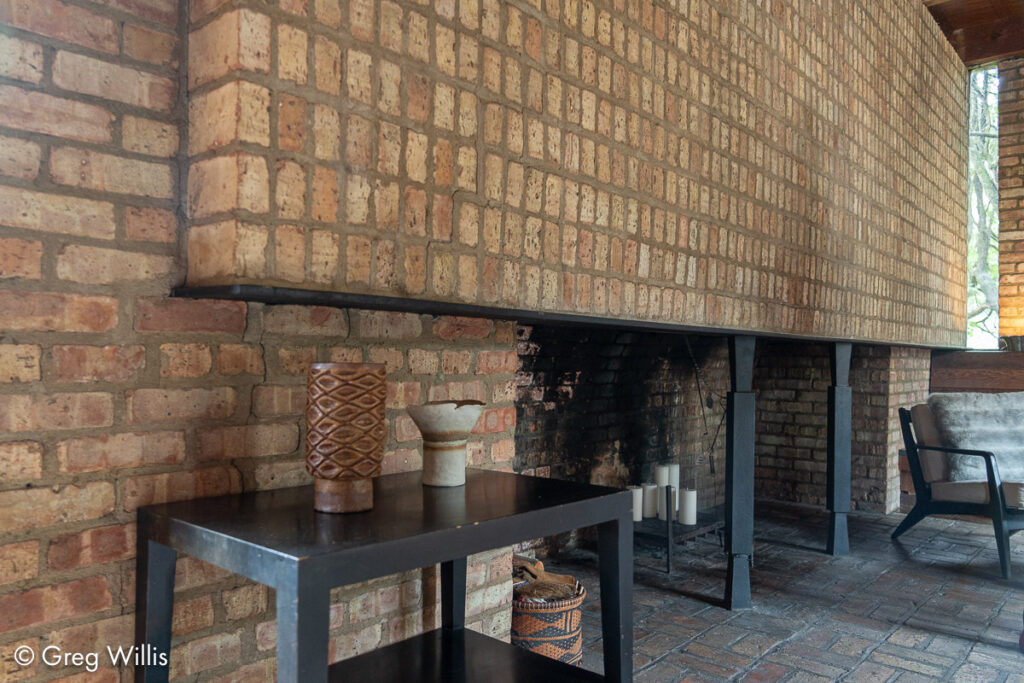
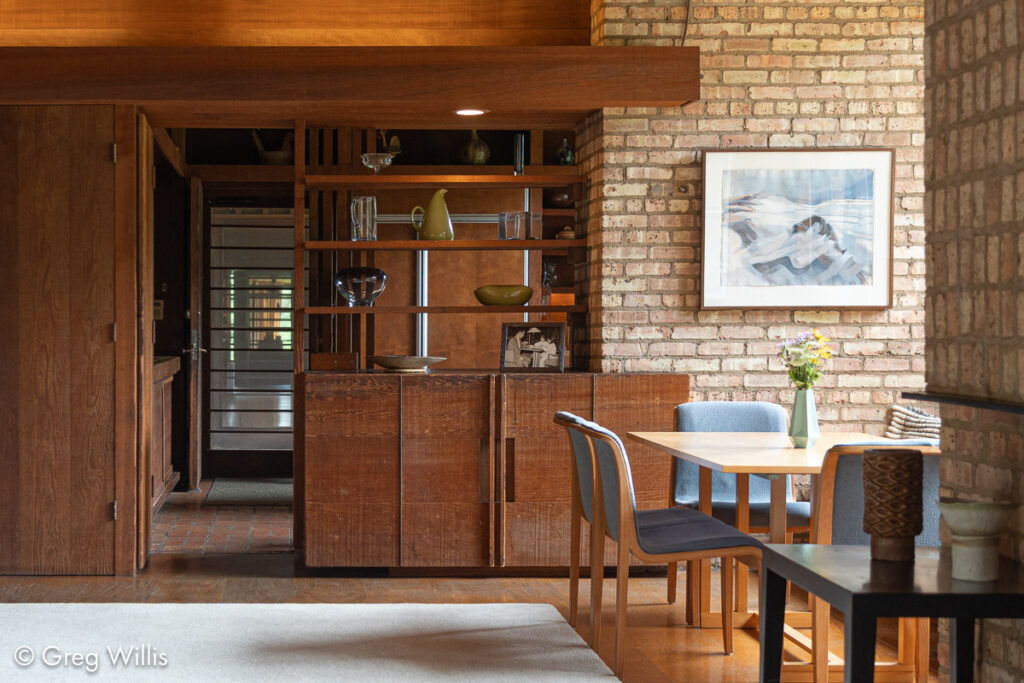
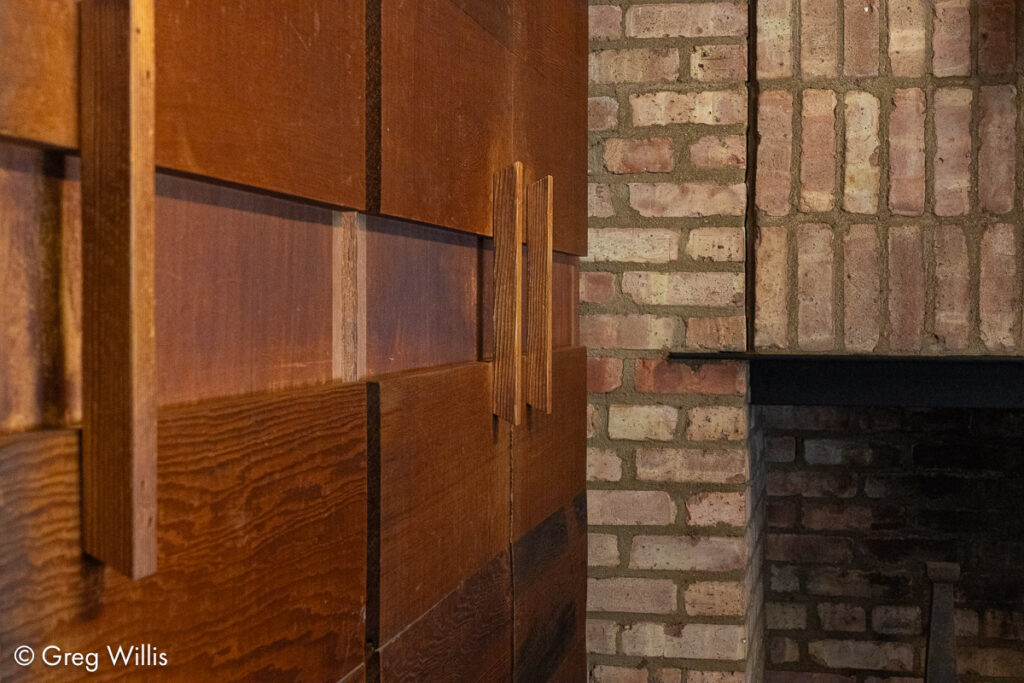
The wood remains rough sawn, so much so that the guide warned of splinters. And the Chicago common brick, seen on the outside, continues throughout the interior.
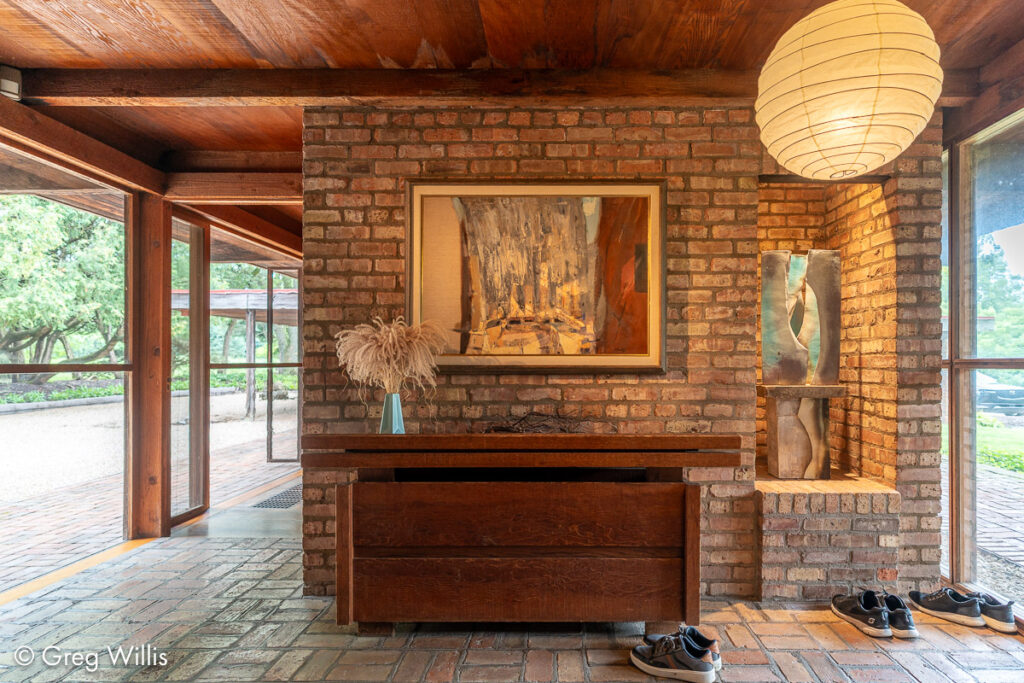
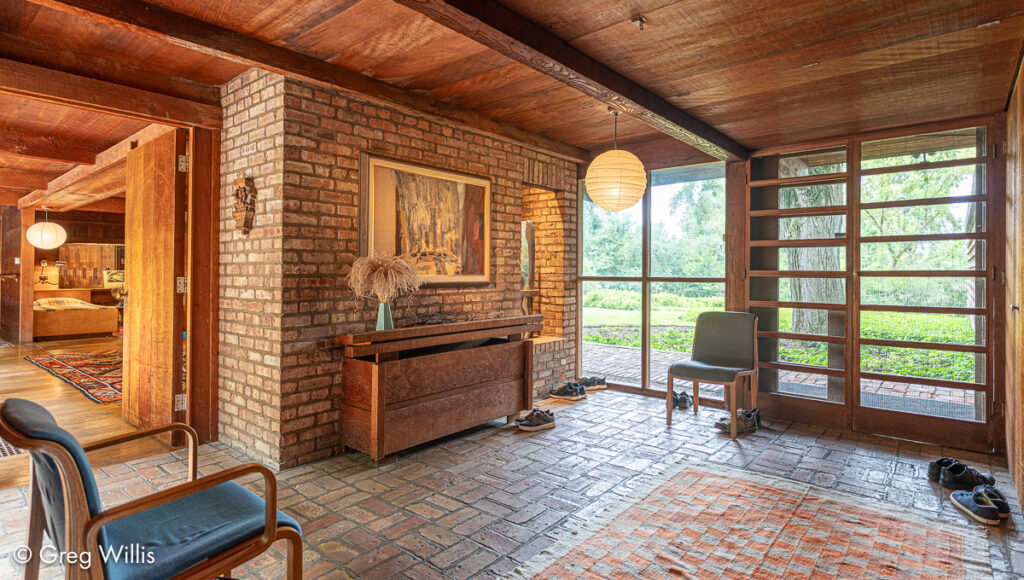
Schweikher said about his house, “There’s a certain sense inside of the flow of space into itself and also in and out of doors.” And moving around you can feel that flow and it feels just right.
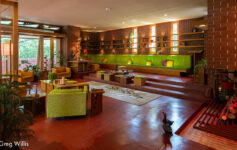
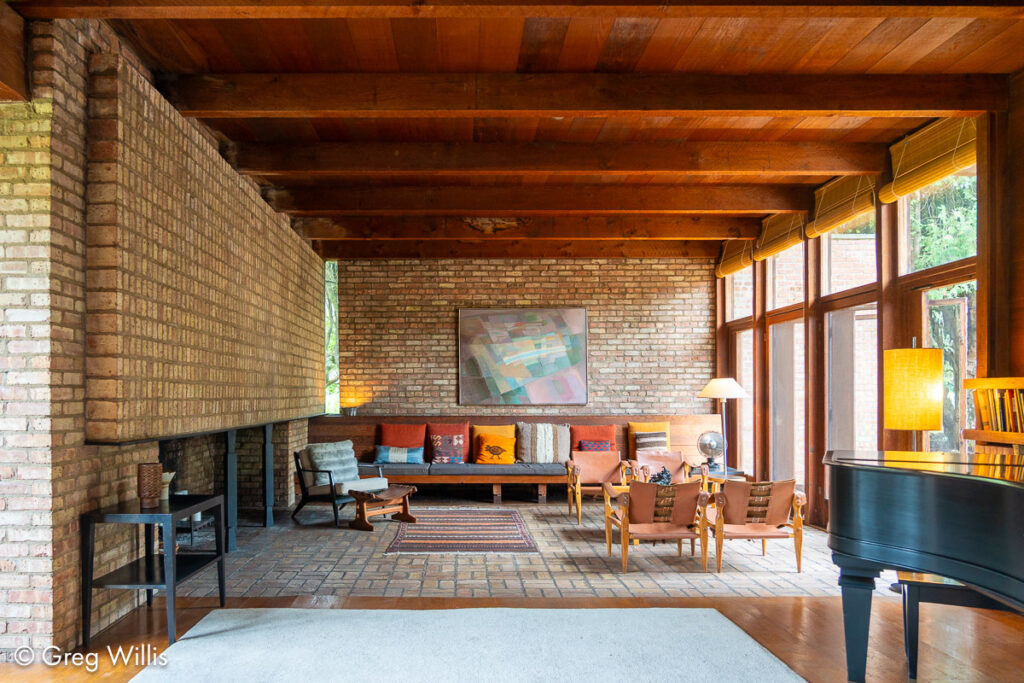
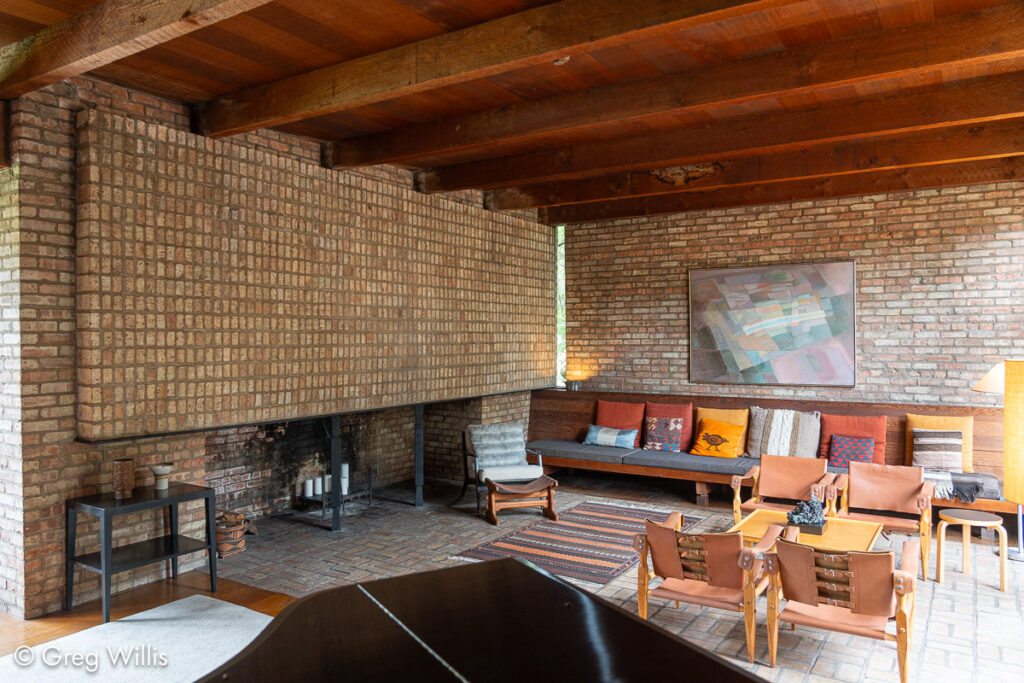
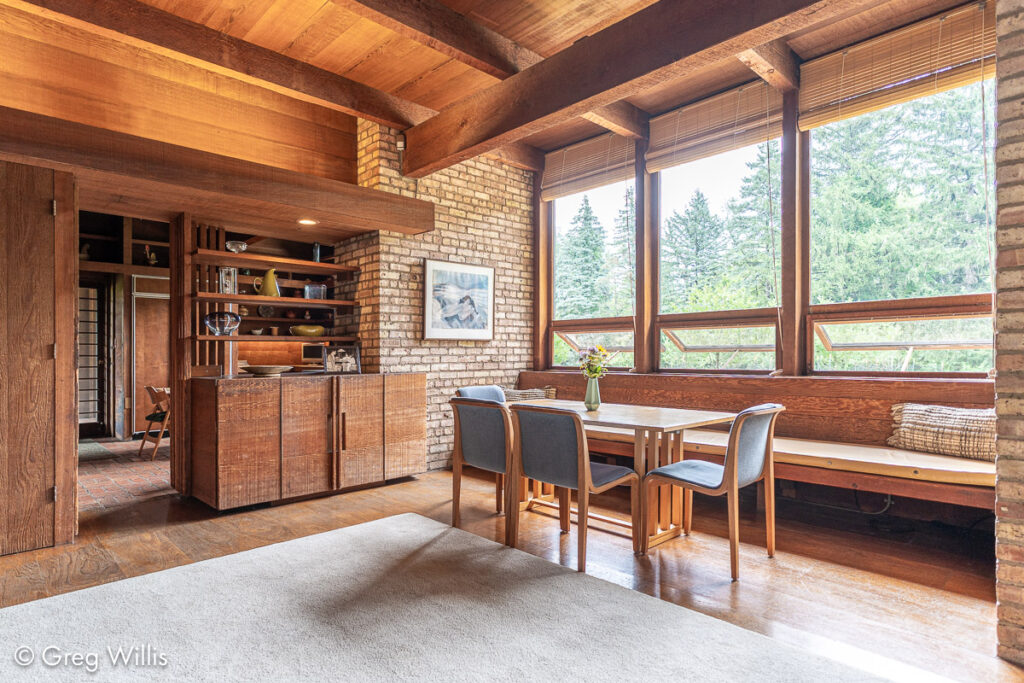
The heart of the house — with the living area and fireplace, dining area, and attached kitchen — is one unified space. The openness of the west-facing windows balances the frankly huge fireplace opposite. And the lightness, warmth, and variegated patterns of the brick keeps the room from feeling dark or dour. And the windows make the Zen garden an extension of the room.
The construction of the house is post & beam, nothing fancy. Schweikher actually hired an experienced barn builder as the contractor to get the simple, rustic farmhouse quality he wanted. Our guide mentioned that he thought that the house showed a respect for everyday living, and that’s especially true in this area.
In the more private spaces of the bedrooms, the wood takes on the main role. It creates an encompassing and inviting warmth with the brick fireplace providing an apt cameo. Simple closet doors give it both an aesthetic rhythm and practical storage space.
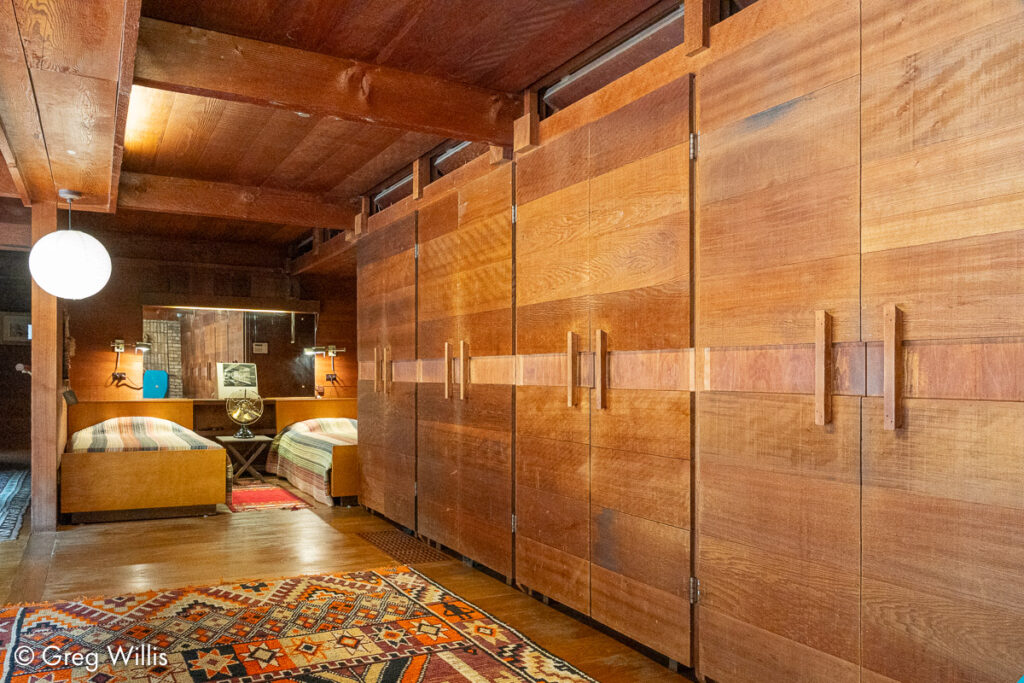
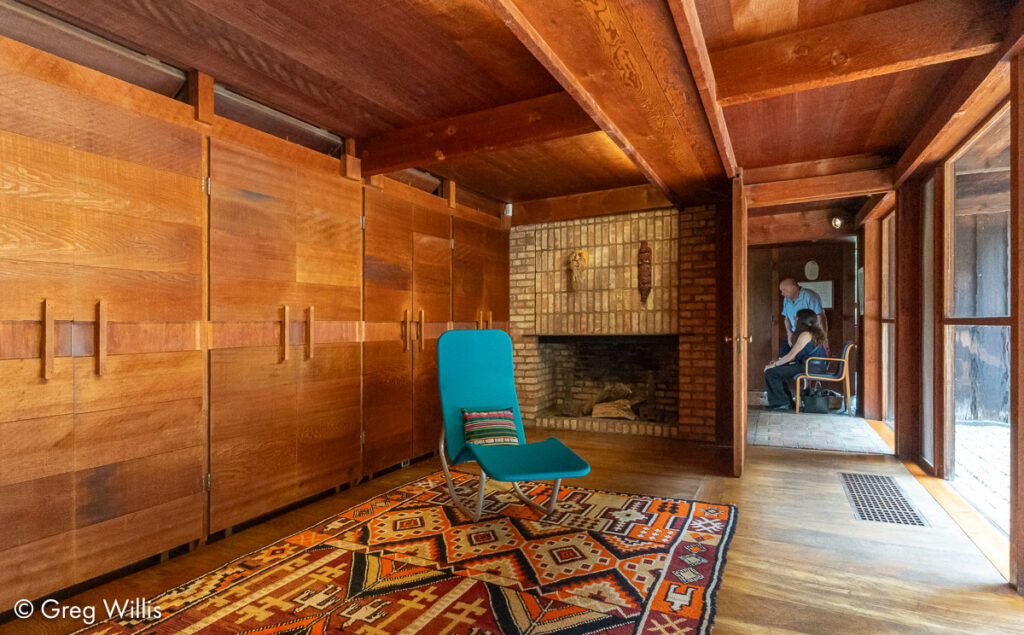
All of the rooms, kitchen excepted, overlook the Zen garden. Full-height glass windows and doors allow the garden to function as a connected part of the interior space, giving the house a spaciousness that belies its square footage.
It’s this garden space and its relationship with the main room and the bedrooms that show the house as, as Schweikher put it, a “continuation of the gentler part of outdoors into a semi-enclosed interior that could easily become, with little effort, quite like the out-of-doors.”
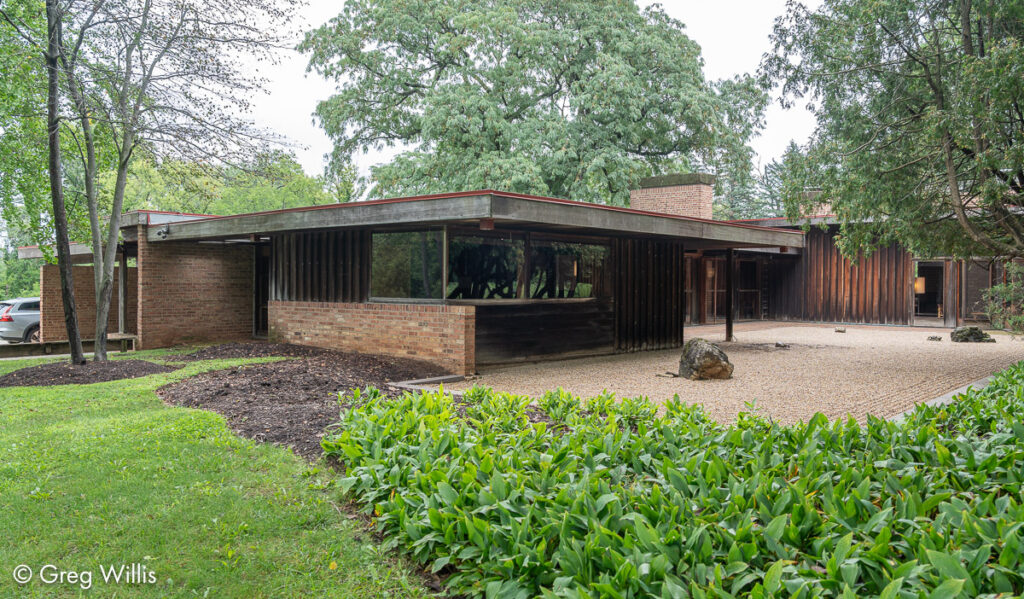
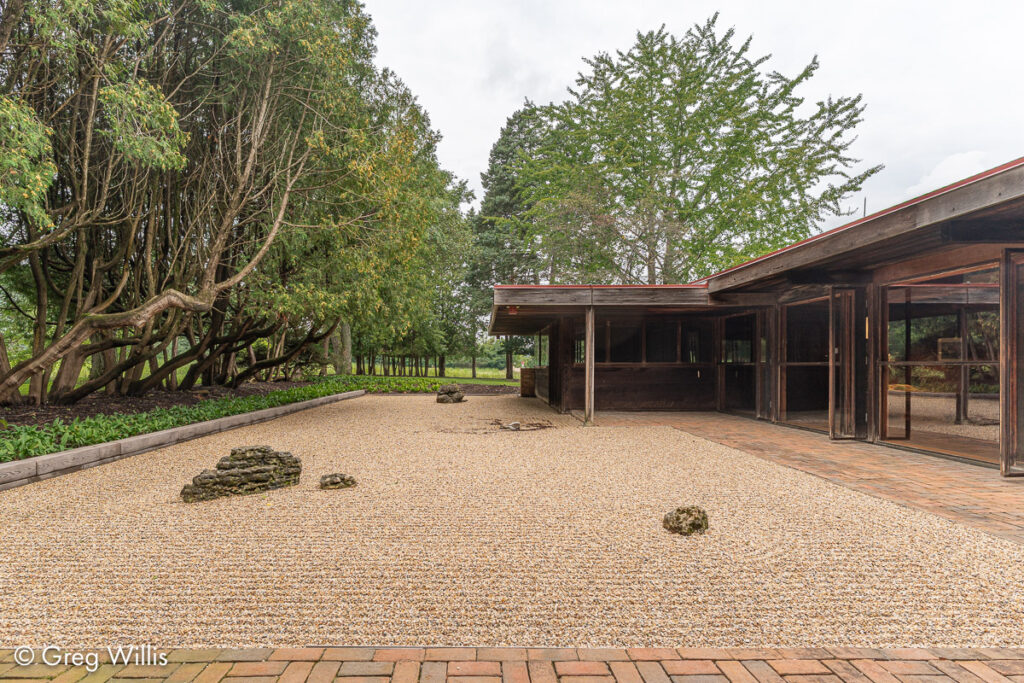
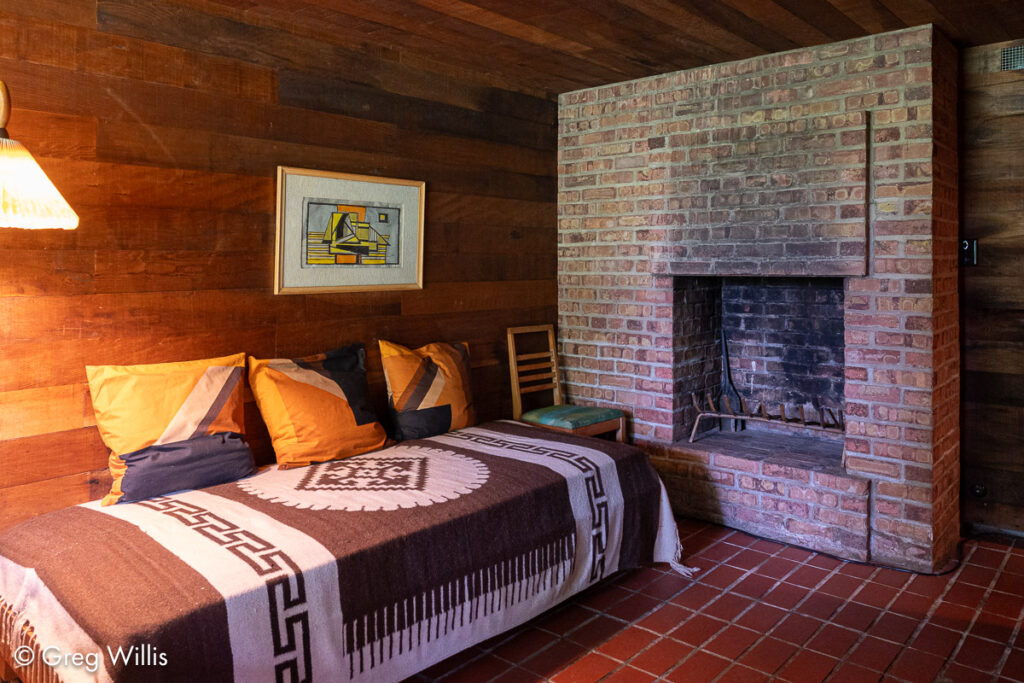
Across the breezeway is the other part of the house which holds the studio and two bedrooms. The bedroom section at the far end was a later Schweikher addition.
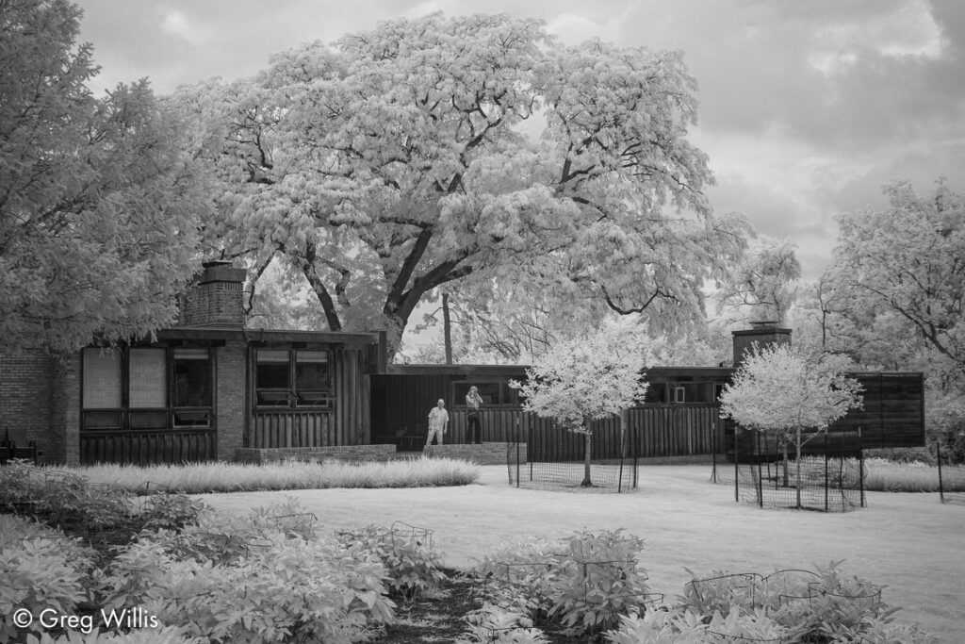
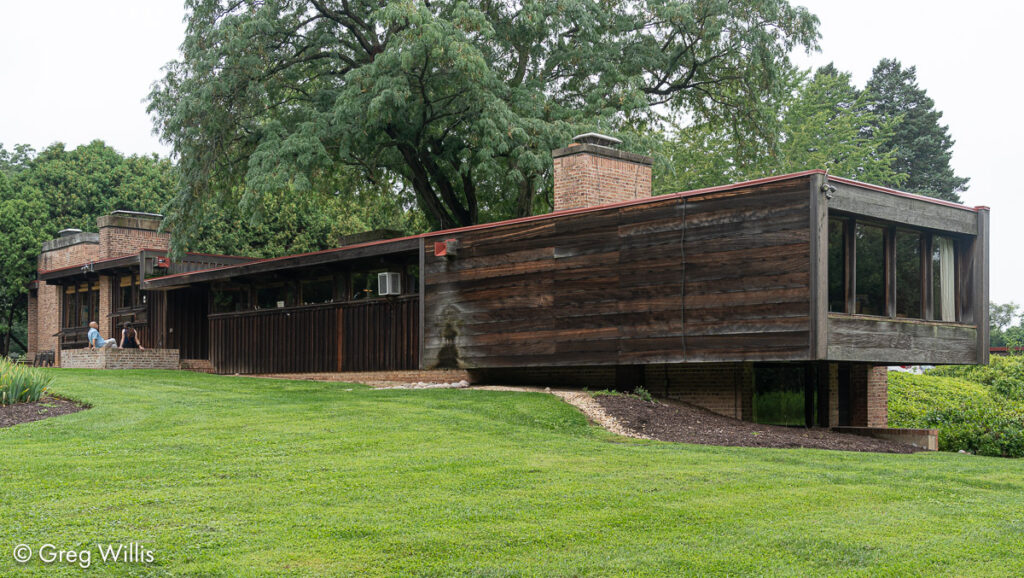
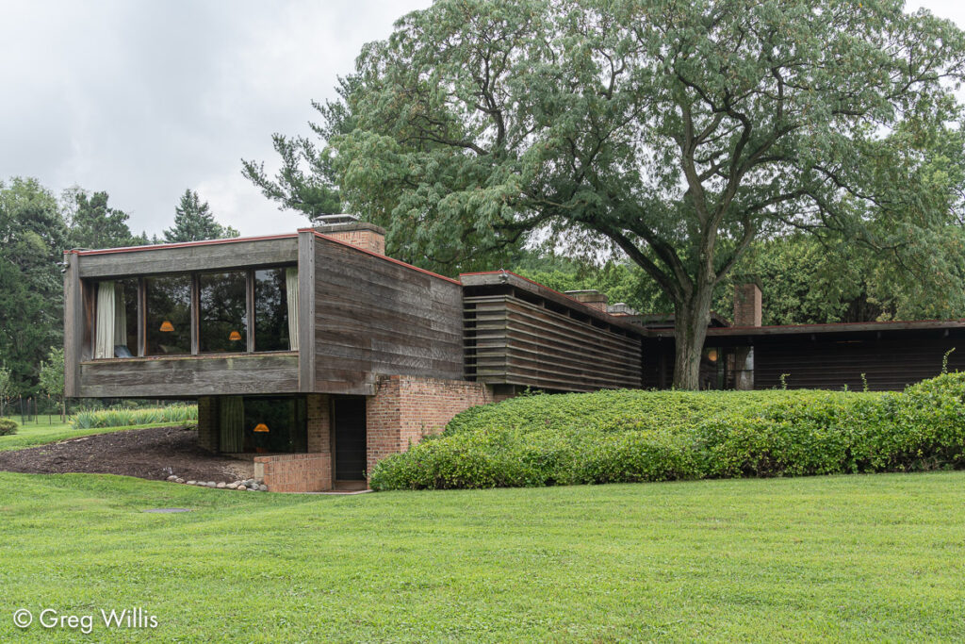
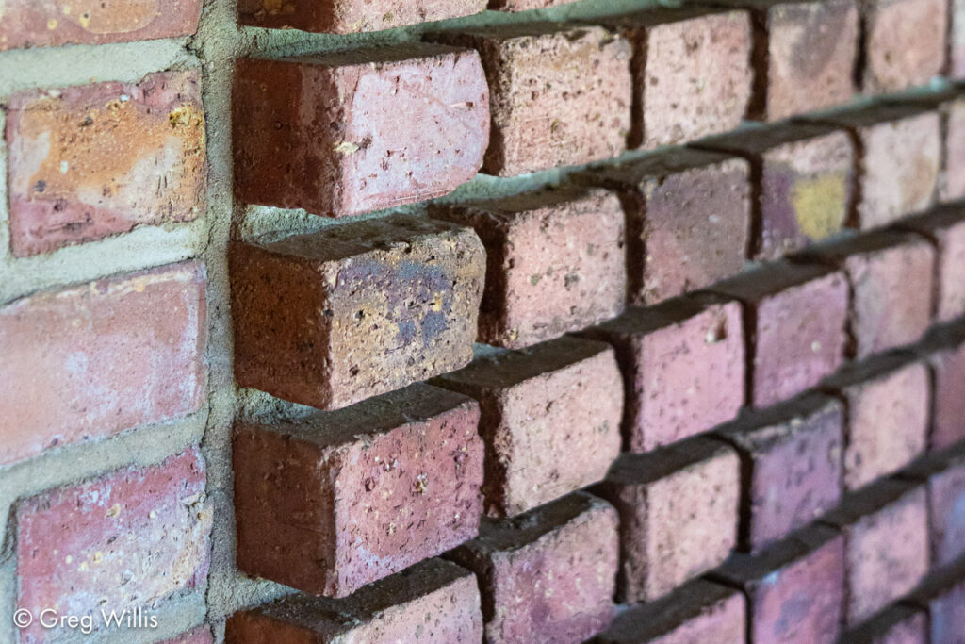
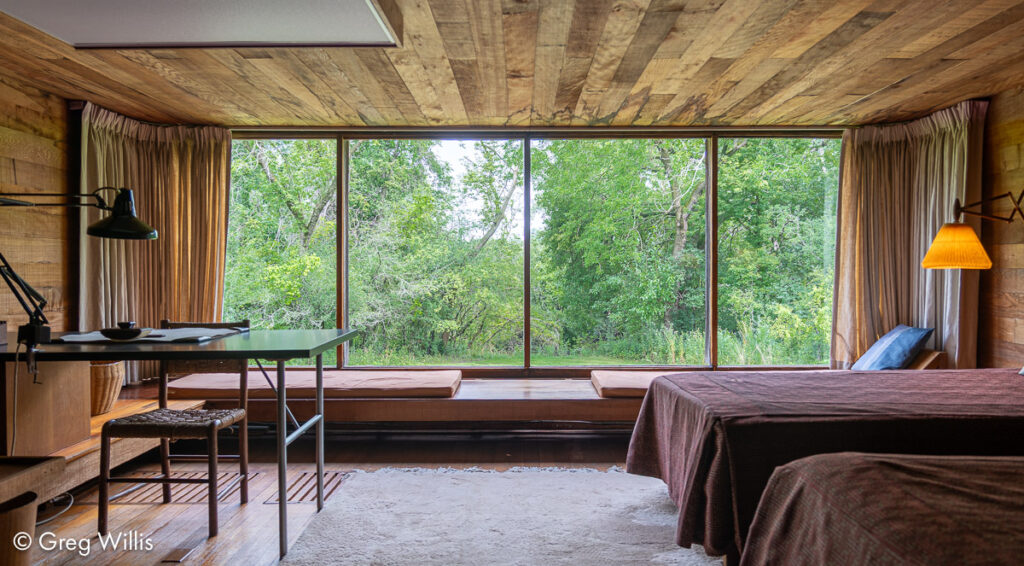
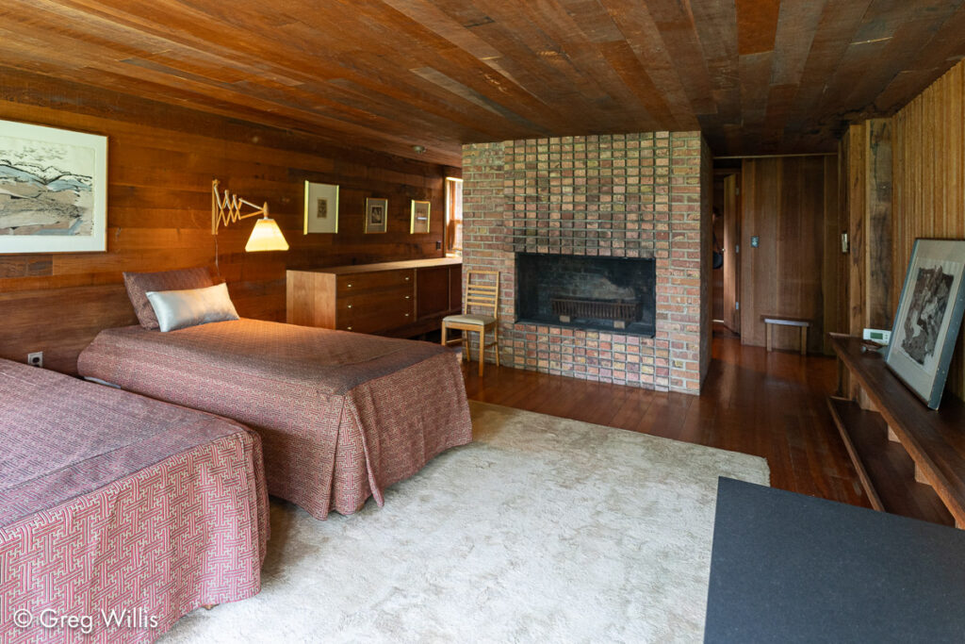
The upper bedroom is another space that just feels right. The dramatically expansive view of the woods lets the outside flow in. The asymmetric fireplace — its marvelously raked mortar joins showing off the buff yellow, salmon pink, and deep red of the brick — gives a axis, around which you move around the space. It gives “the sense of weight, the sense of strength.” And the wood, as throughout the house, provides warmth.
The lower bedroom, for overnighting studio architects putting in the long hours, is as small and efficient as a ship cabin.
There’s a homemade quality to the Schweikher House. It’s rough but stylish, sophisticated and rusticated.
Simplicity & flow. The basic forms of wood & brick guide and channel the movement inside. The windows allow for the world around to become a part of the space inside. The Schweikher House attempts to dissolve the inside-outside distinction, and it is a satisfying and livable success.