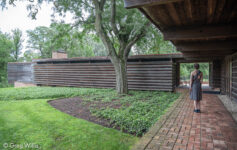
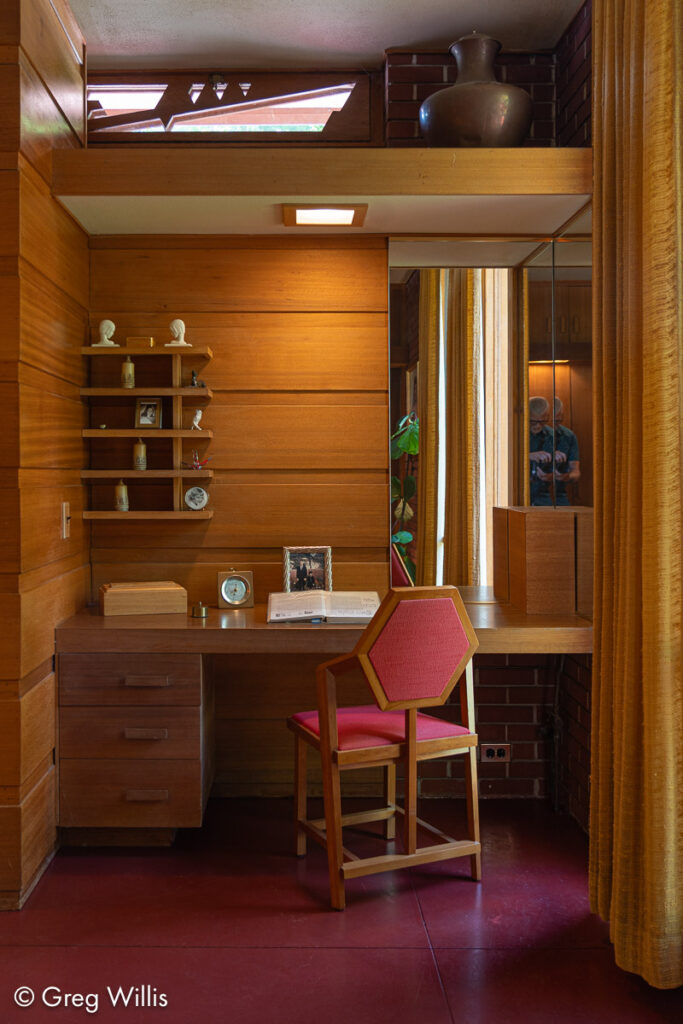
Designed by Frank Lloyd Wright, Samara was completed in 1956. It is named after the helicopter or whirlybird seeds of the pine trees on the site (samara), and this stylized shape serves a motif for the house, appearing in the upper windows throughout the building. Also know as the John and Catherine Christian House, it’s located in West Lafayette, IN, home to Purdue University where they both worked.
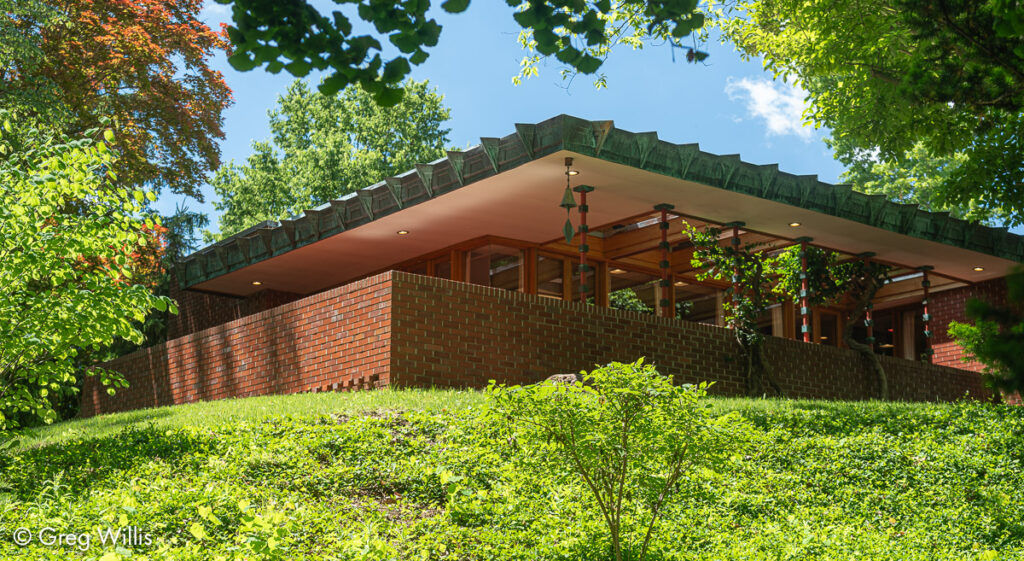
When the couple decided on Wright as their architect, they called his office to try to get an appointment. Unexpectedly, Wright himself picked up the phone and agreed to the commission. Firmly middle class, they often didn’t have the money to execute Wright’s specified custom designs right away. But they assured him things would be done as their budget would allow. And they followed through on this promise, sometimes taking years.
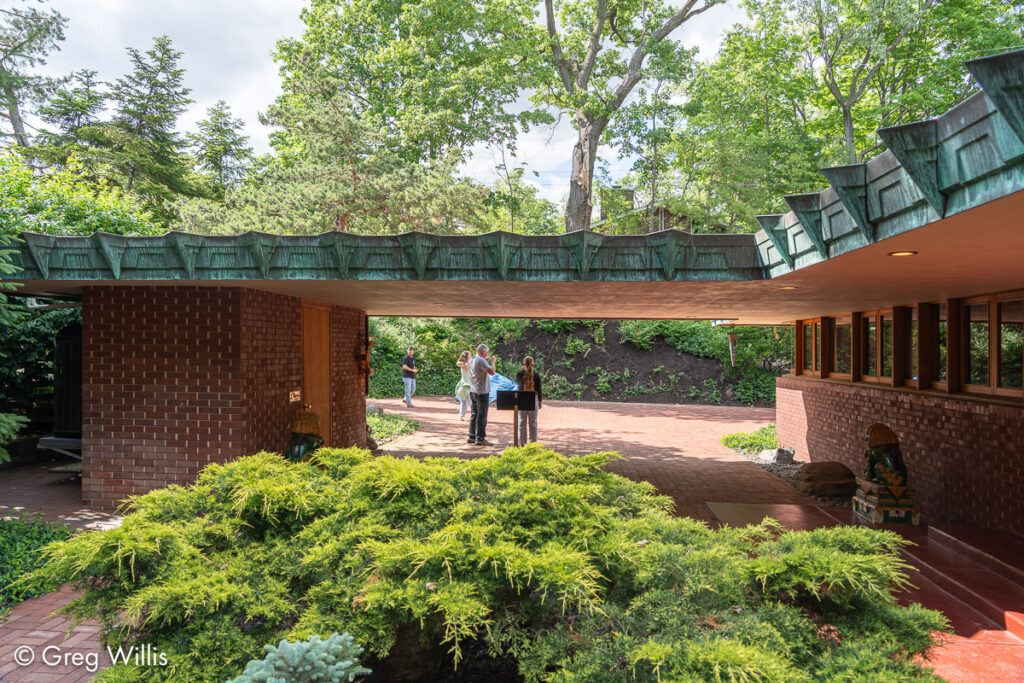
As you walk up the driveway, the exterior is easily recognized as one of Wright’s Unsonian homes: low, horizontal brick-clad forms with eaves that overhang by an uncomfortable distance. The car port and small courtyard indicates you’re nearing the main entrance, if only you could find it.
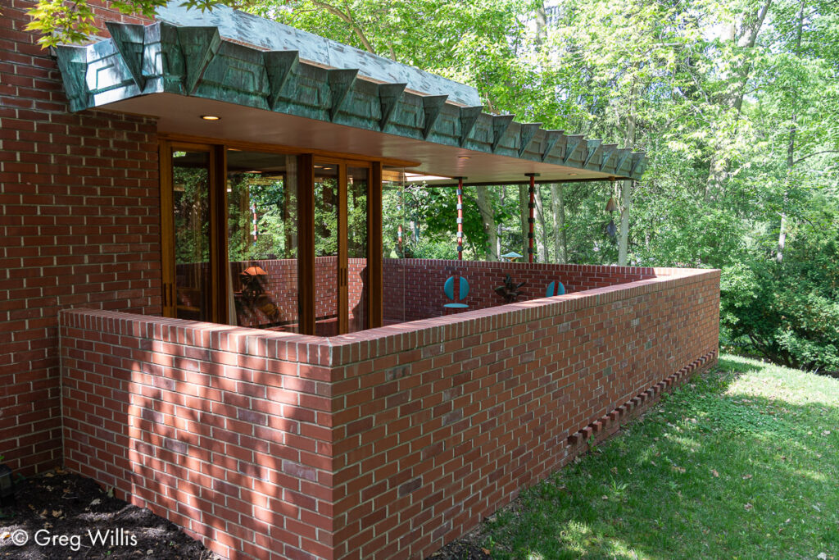
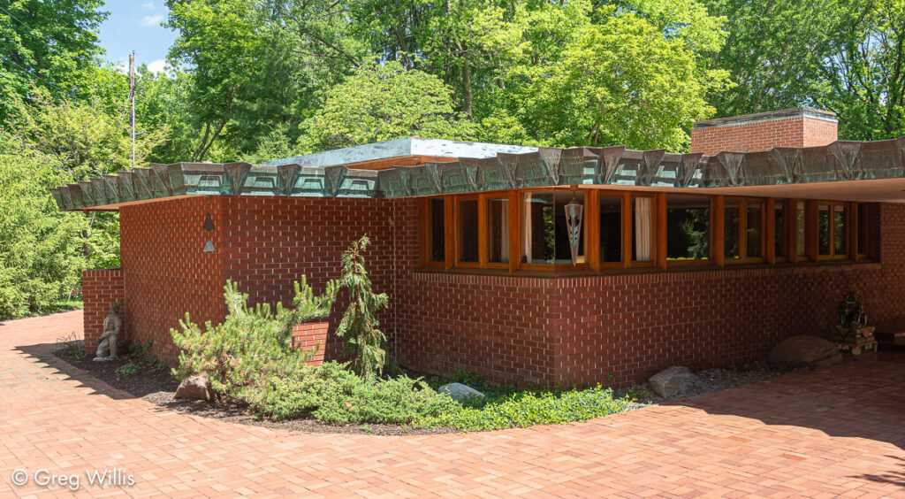
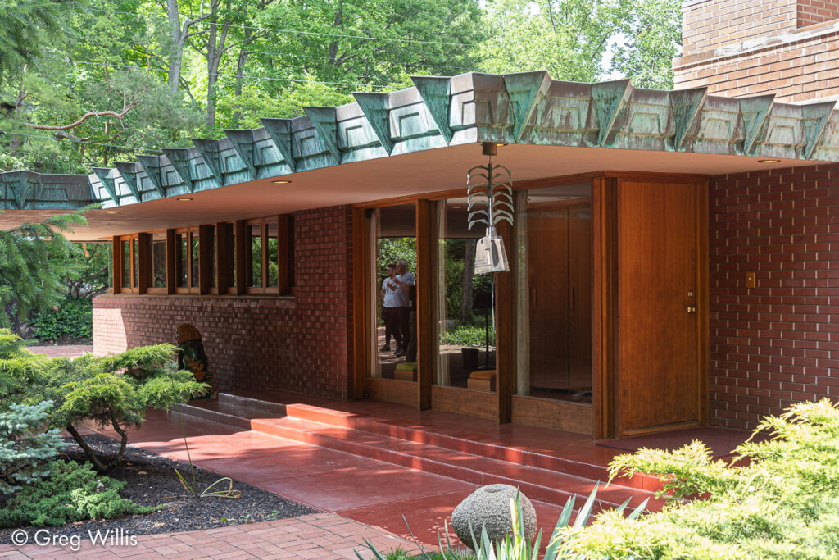
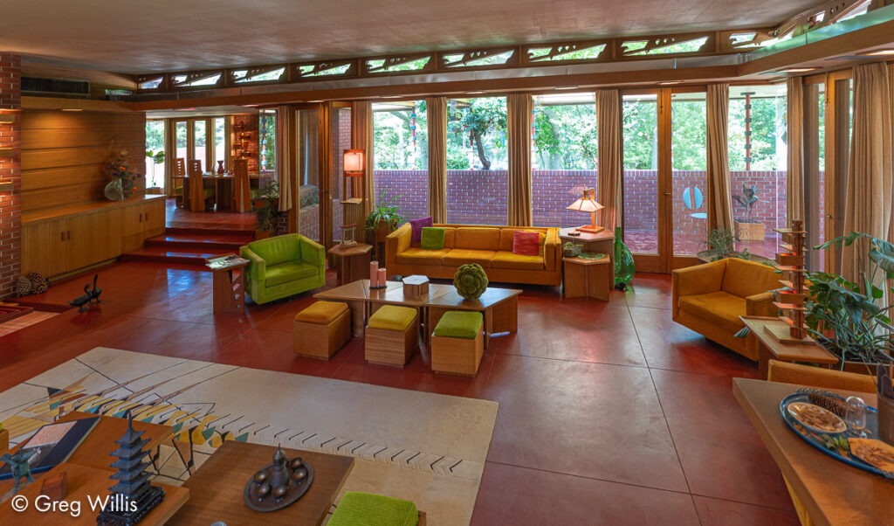
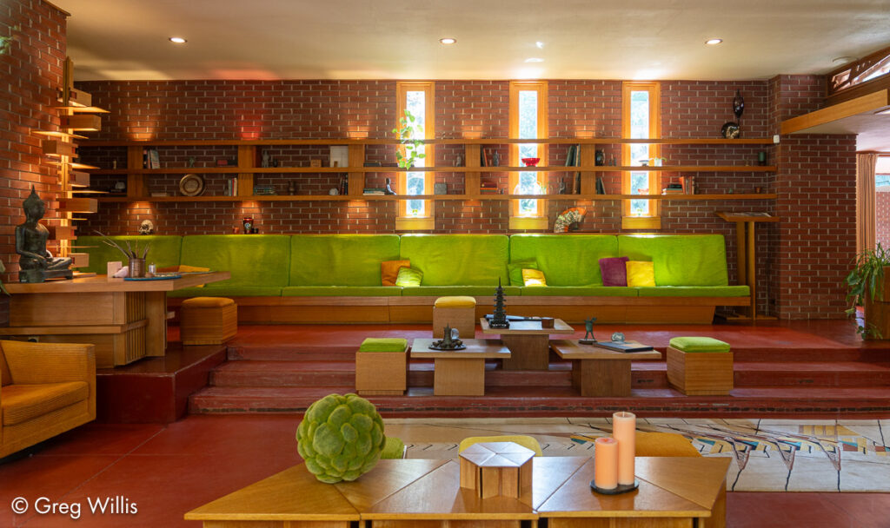
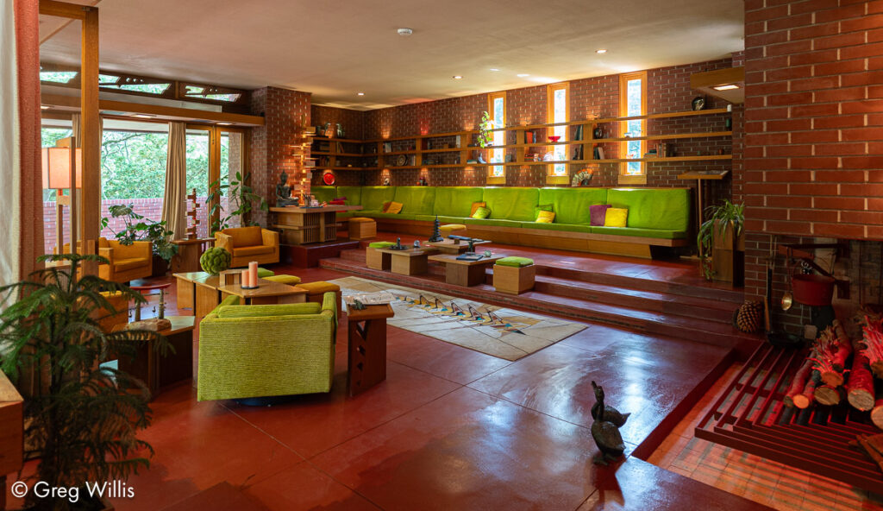
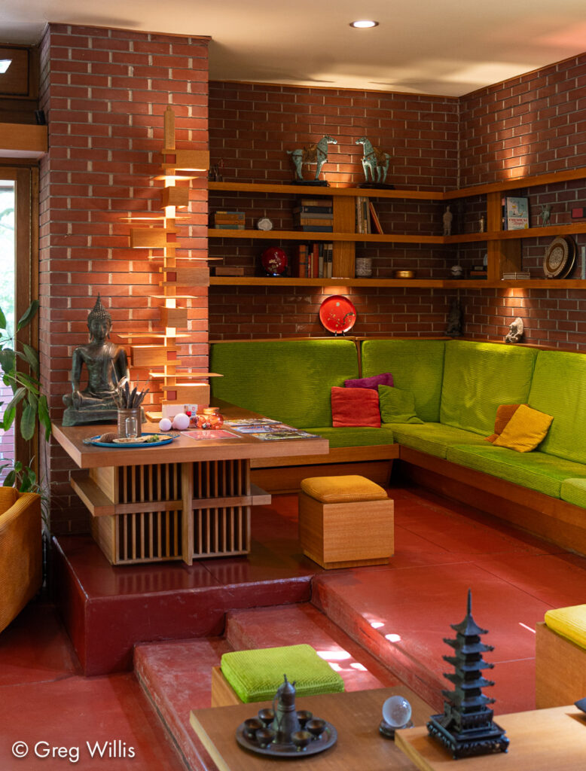
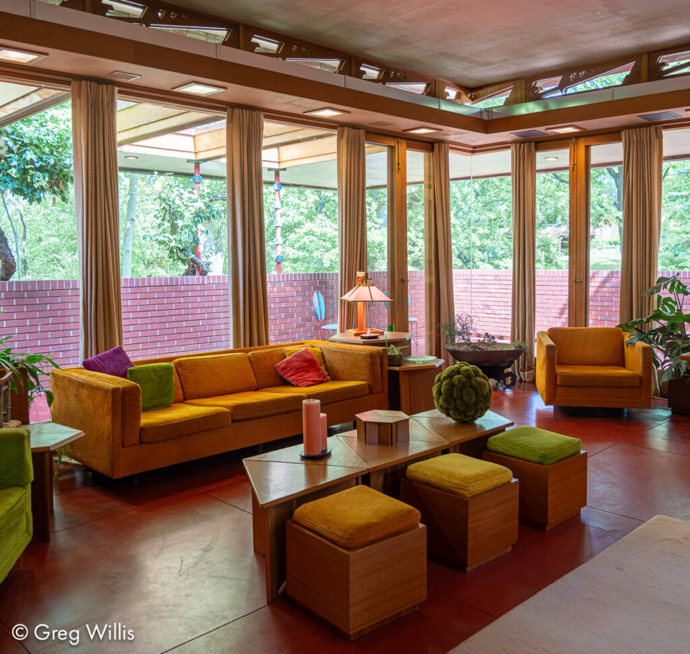
After locating the door, the main living area is a delightful surprise. Catherine wanted bright colors. Wright refused, insisting on his usual earth-toned palette. It took Wright’s wife Olgivanna to mediate — and the result is unlike any other Usonian interior. Vivid lime! Bright orange! Yellooooowwww! The saturated hues of the furnishings sit well alongside Wright’s Cherokee red floors.
And it’s a roomy room, made to feel even larger by expanding onto the terrace through the glass windows. It’s a satisfyingly functional — between too cozy and too cavernous — exactly spacious enough.
And you can get a much more informed feel for the room and how it works because you can sit on the furniture. It sounds like it wouldn’t make that much of a difference, but it does! The Christians wanted visitors to feel like guests, so when establishing the foundation that runs the house they stipulated that you can have a seat. It makes for a very unique and warm visit.
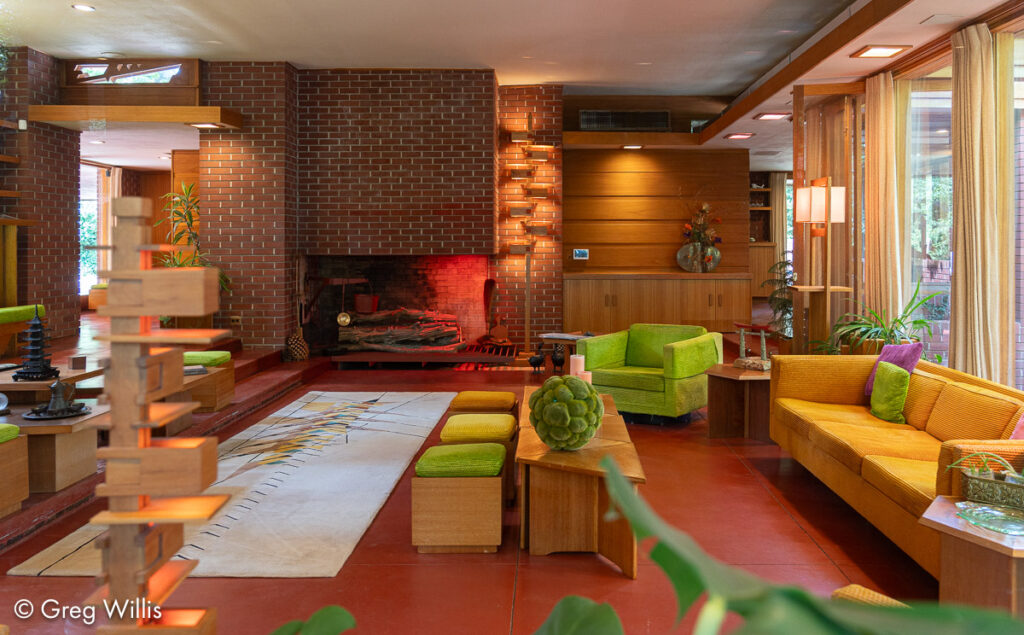
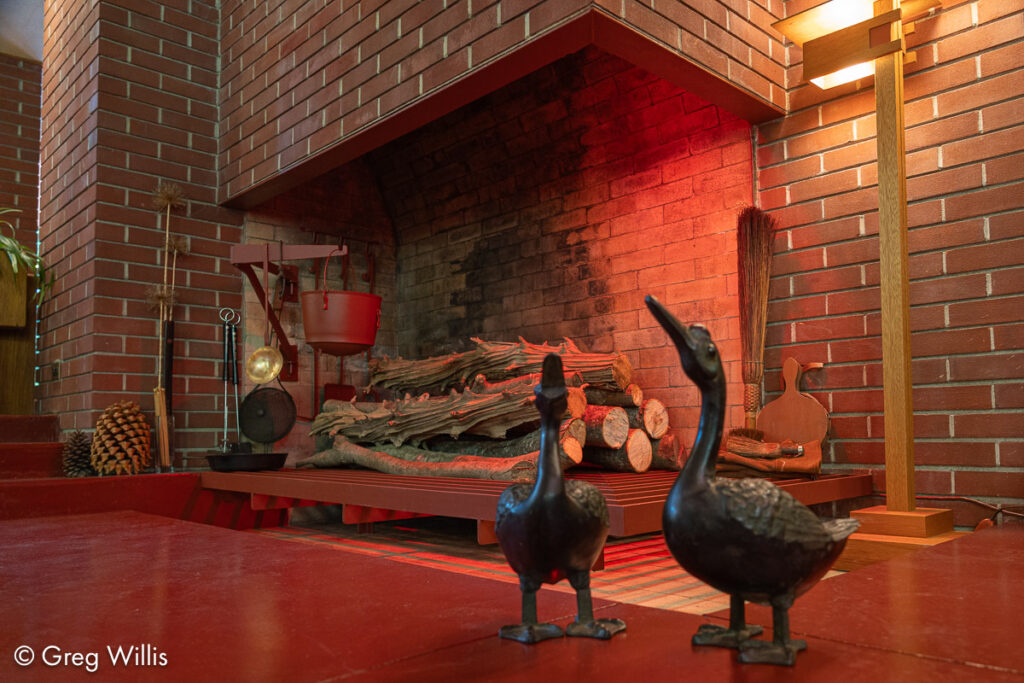
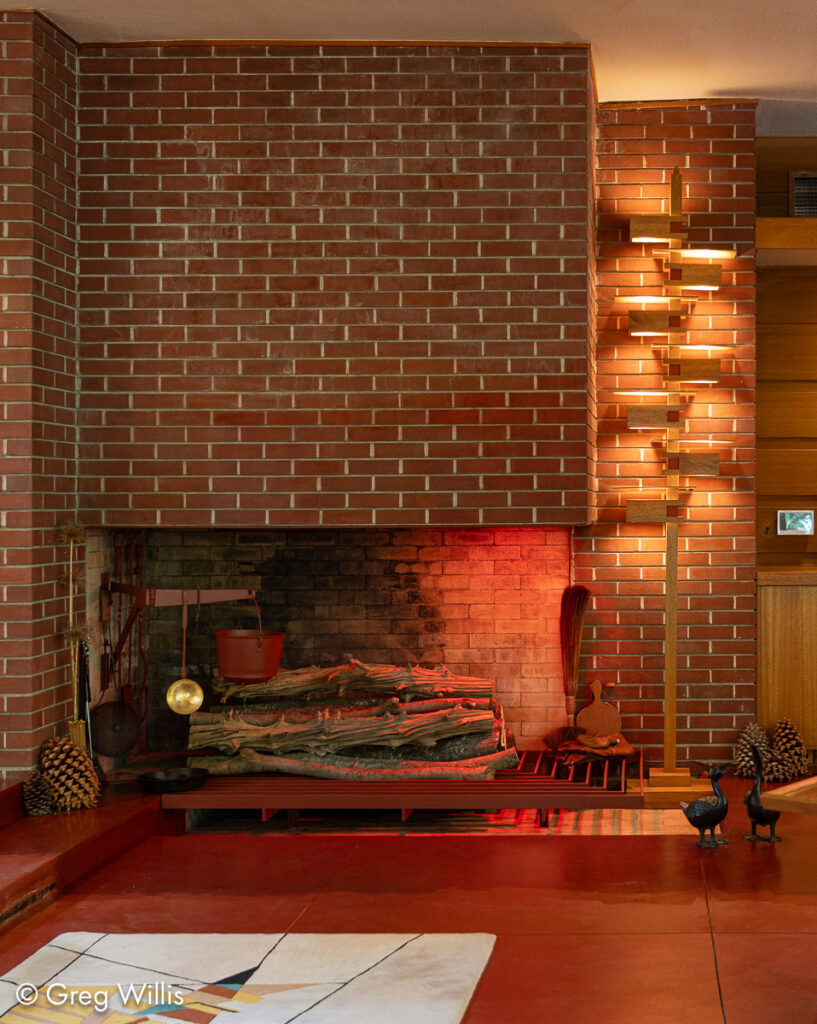
Of course it wouldn’t be Wright if you didn’t have a fireplace a big too overlarge to be functional, or at least well-ventilated. This one comes with ducks!
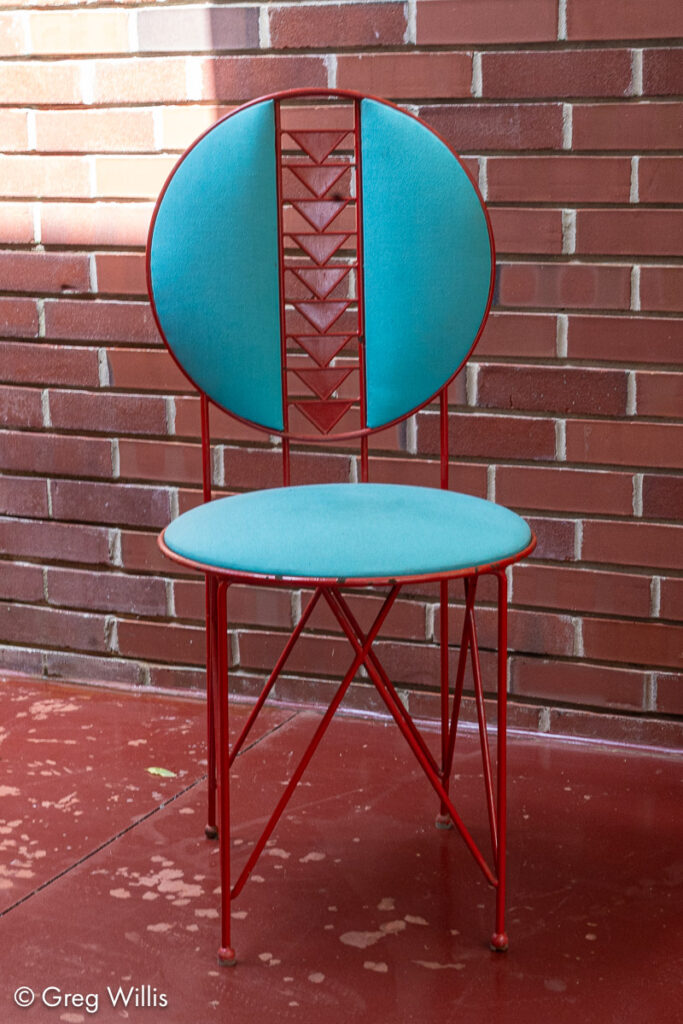
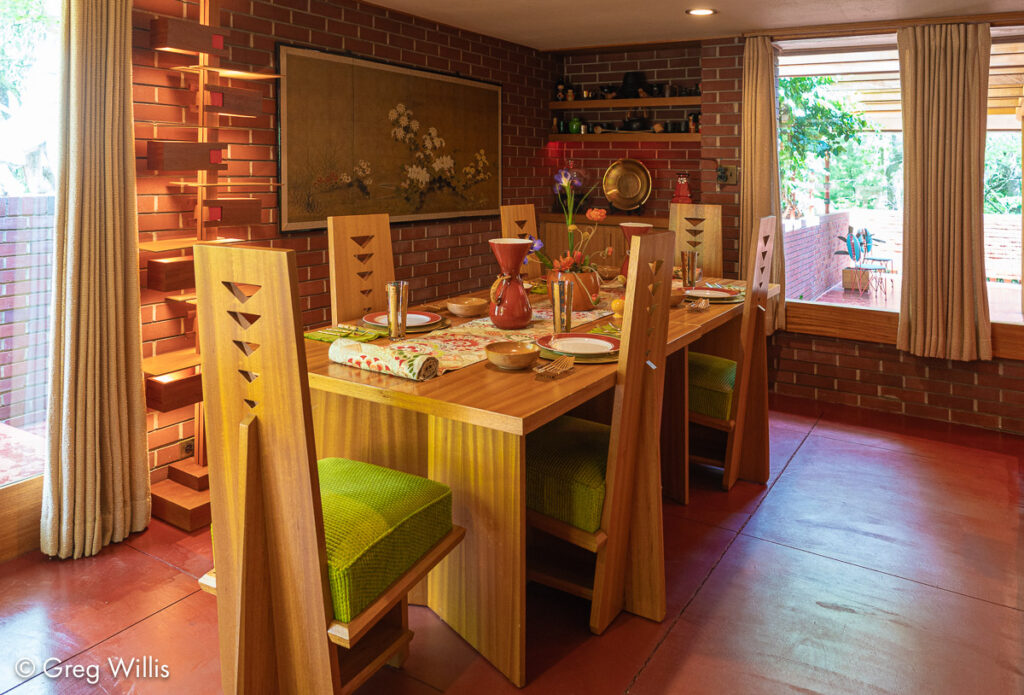
Both the terrace and the dining area have custom-designed seating. And for both Wright will tolerate no slouching or slumping.
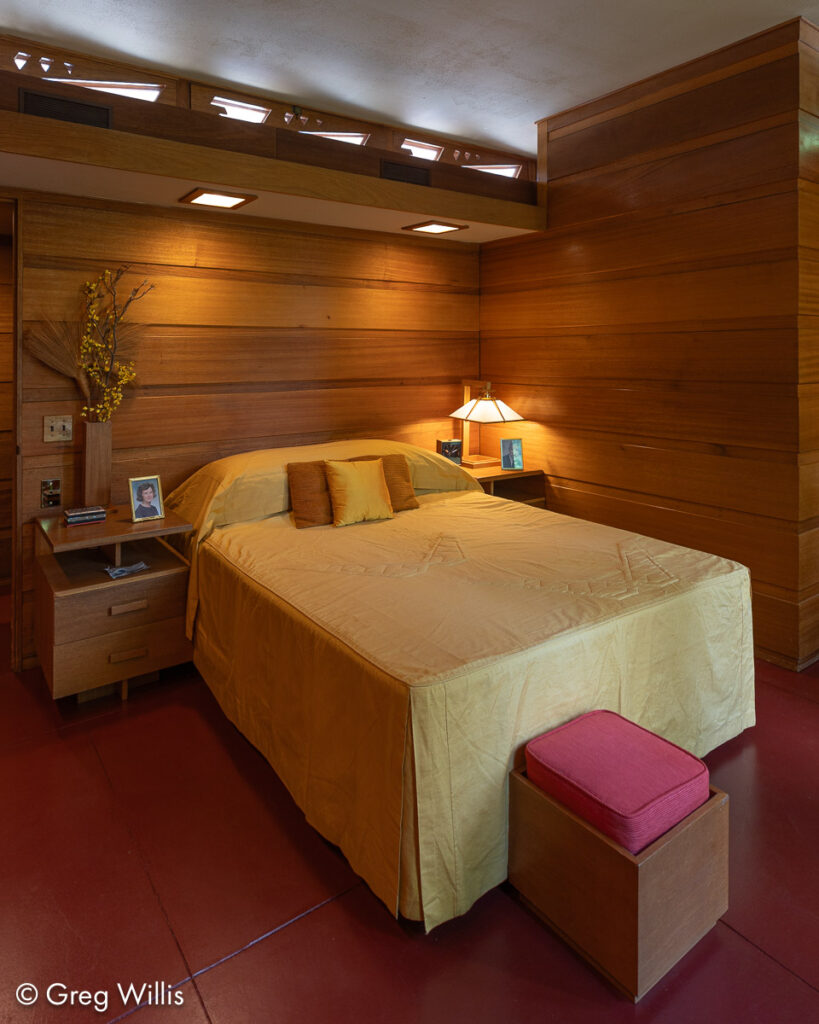
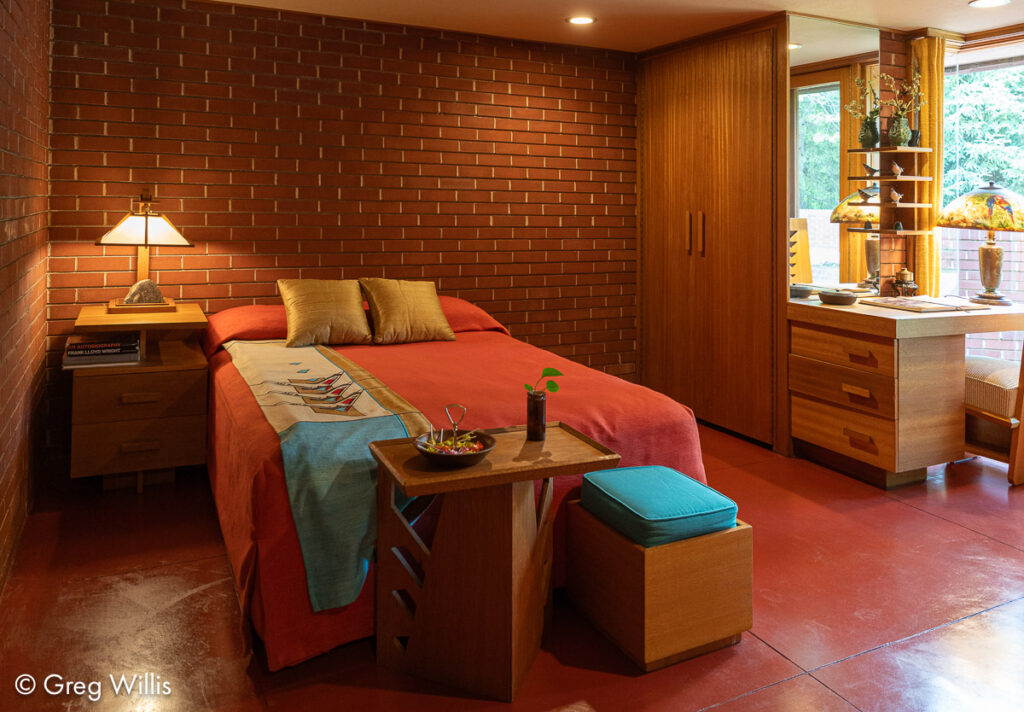
After the bedrooms in the Frank Lloyd Wright House in Ebsworth Park with their custom non-rectilinear awkward beds, the ones here are comfortably normal and off-the-rack. And the rooms they’re in, pleasingly efficient.
Many of Wright’s homes are clever and beautiful, but I don’t often want to start packing boxes to move in. Samara House has the whole package: clever, beautiful, and functional with a warm and spacious interior. The tour was great, too.