The first and the grandest of his Jewel-box bank buildings, Louis Sullivan‘s National Farmers Bank, in Owatonna MN, was opened in 1908. Boy, what a treat this building is.
In the days before the US government insured bank accounts (FDIC), both you and your bank were on your own. Everyone hoped the bank had their money; the bank hoped that everyone didn’t withdraw their money at the same time. The best a bank could do is look the part of a reliable, stable, and permanent presence in town by its building. Before Sullivan, that was usually done with a Classical Revival style — throw some Corinthian columns up and pretend you’re a Roman temple. If your bank looks like it had been there since Trajan, your depositors would know their money would be fine. Sullivan, however, famously hated the Classical Revival style for structures here in America. But how to architecturally show the solidity and reliability needed by the banks?
A cube. A reliable, stable, permanent cube.
Bank president Carl K. Bennett, not wanting a Classical Revival style, looked through art and architectural magazines to find a suitable architect. He found the article “What is Architecture? A Study in the American People of Today” in The Craftsman by Sullivan and offered him the commission. They became friends and Bennett made sure the money was available for Sullivan to achieve his vision.
And what a vision it turned out to be.
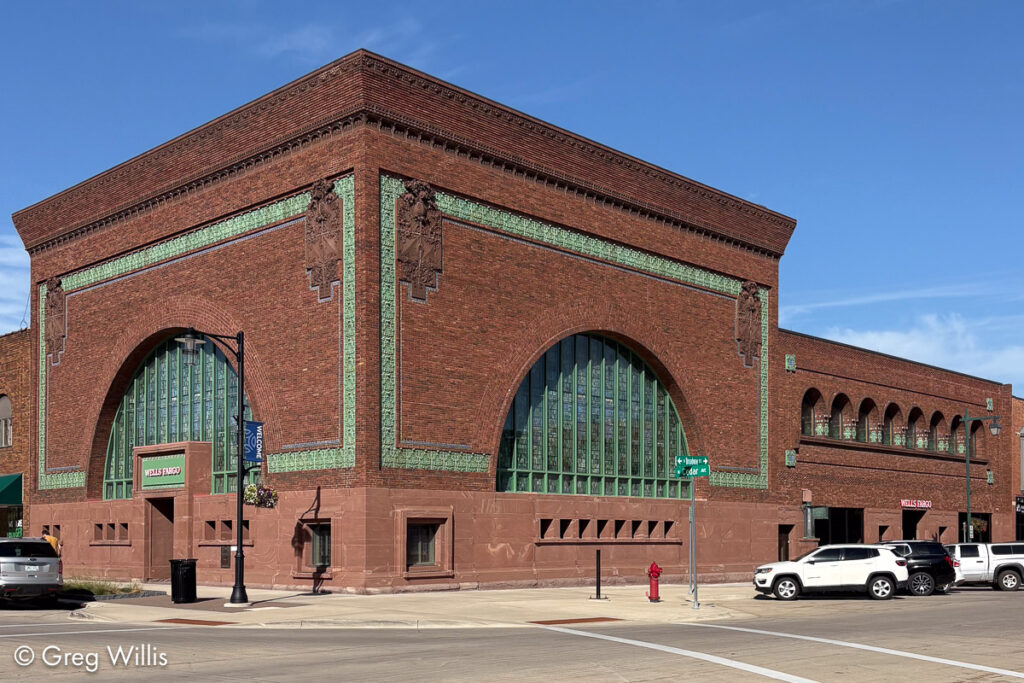
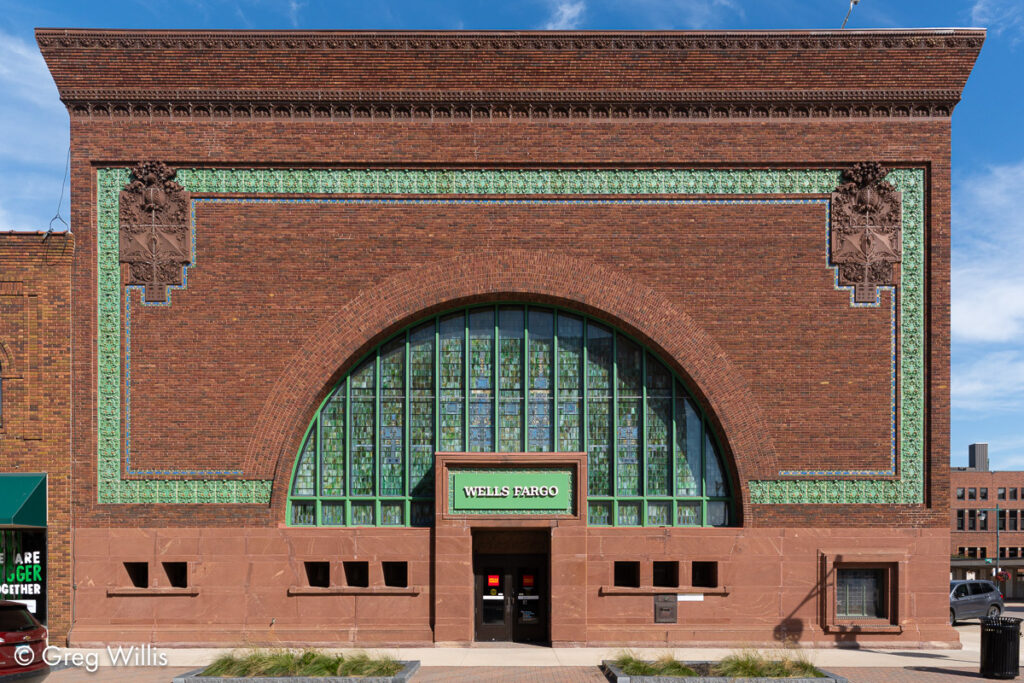
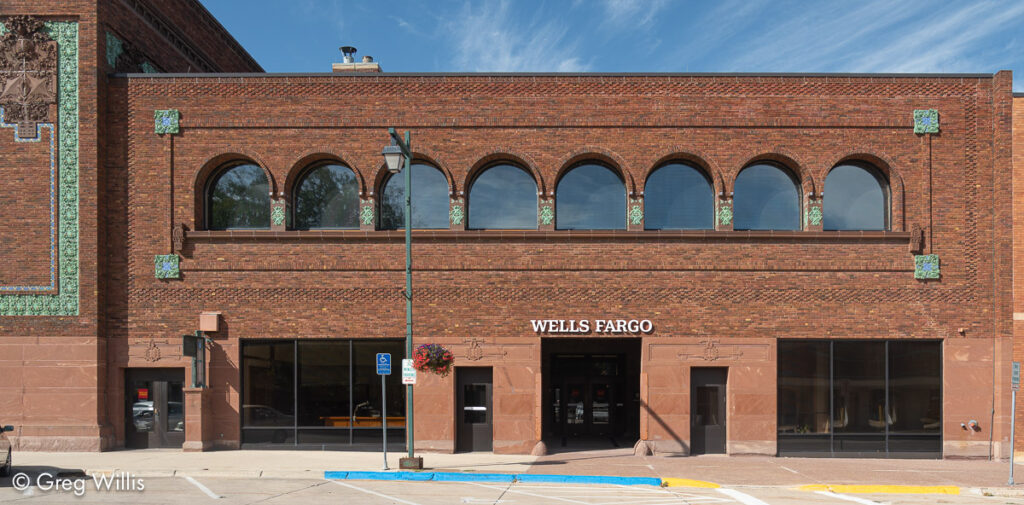
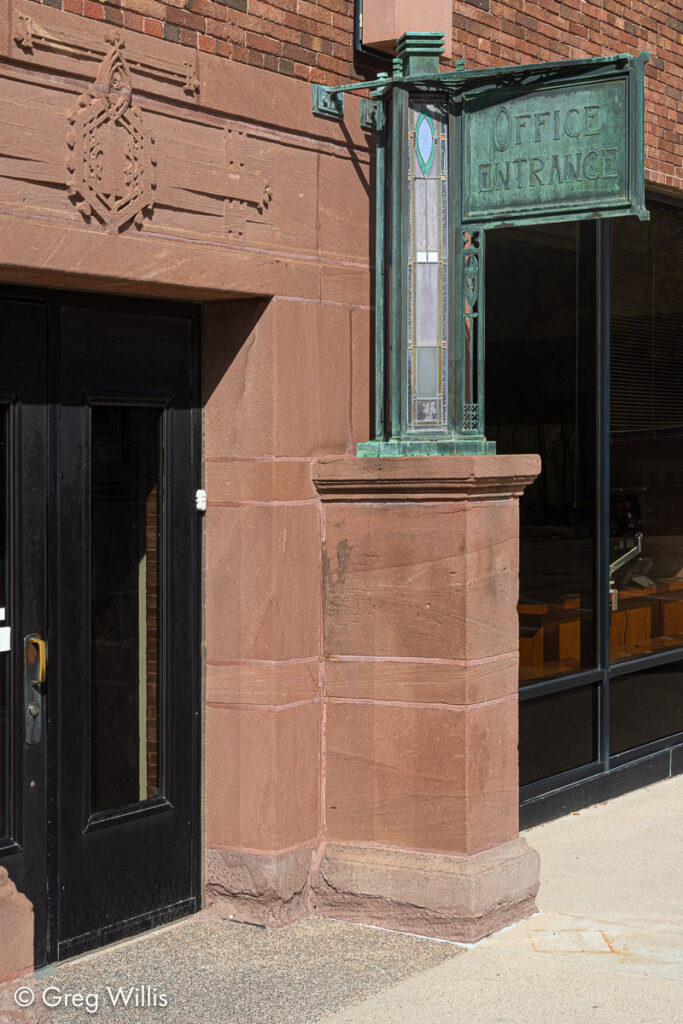
On the exterior set on red sandstone blocks, walls of multi-hued red brick rise to an angled cornice. The expanse of wall is defined by a contrasting green enamel terra cotta band with a flash of mainly blue tiles inside. Red terra cotta medallions matching the brick hang from the upper corners of the border. And within this border a single arch holds deep-set stained glass windows with mullions of matching green. An adjacent wing uses the same palette on a less monumental scale — lower elevation, eight smaller arches, and wider street-level openings.
The green terra cotta band shows the mastery of ornamentation by Sullivan’s long time designer George Elmslie. This would be their last building they worked on together.
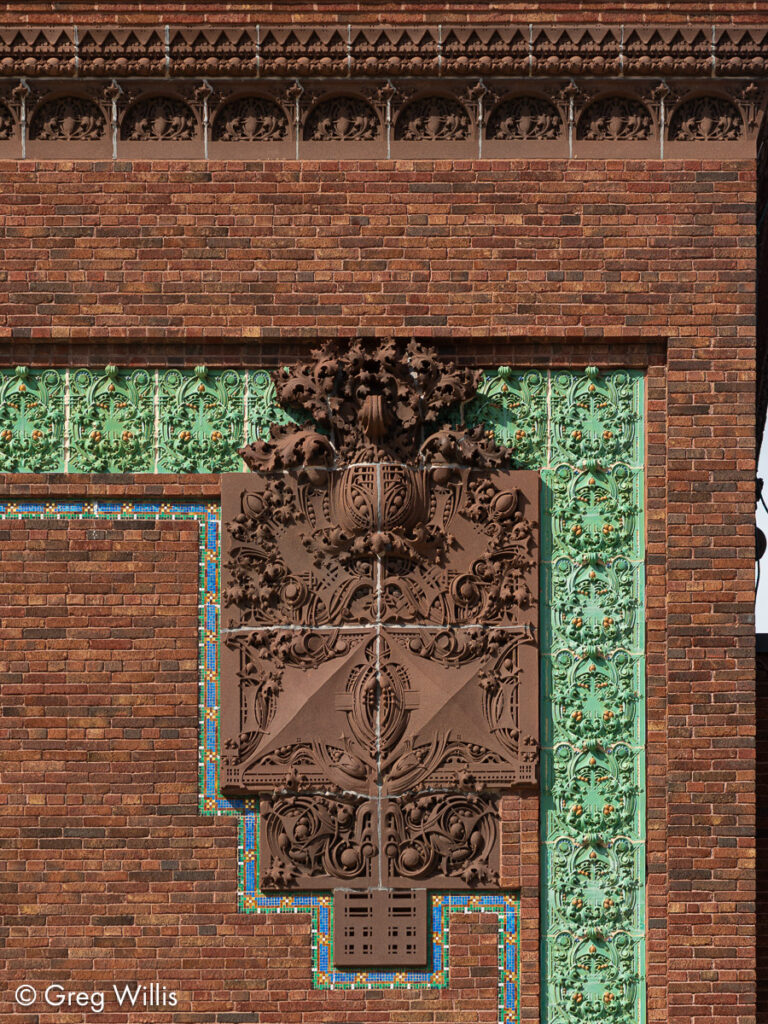
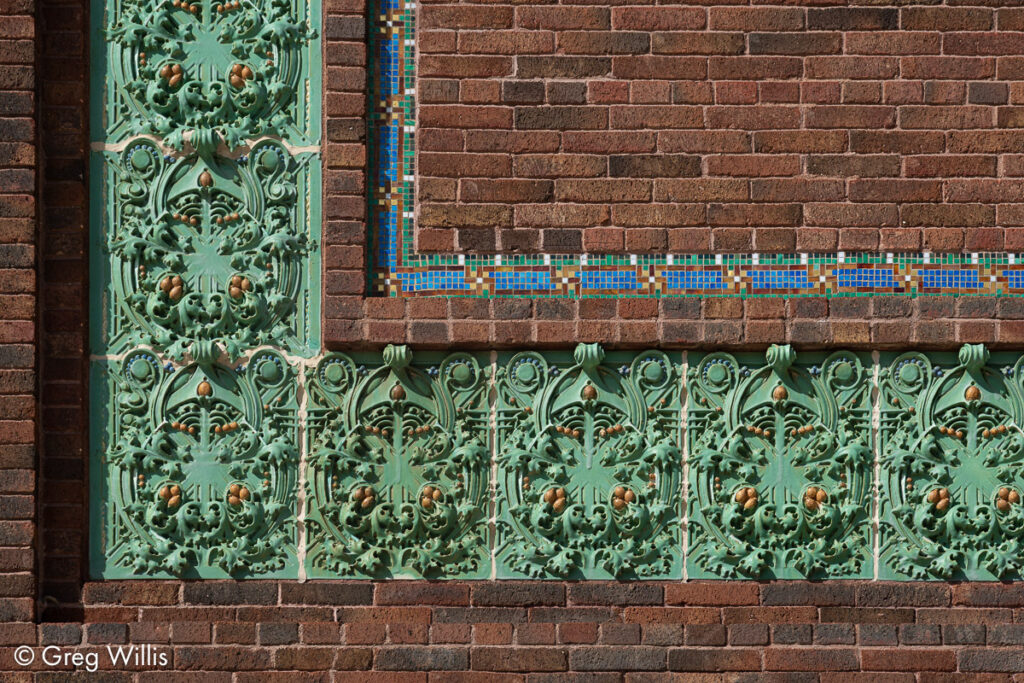
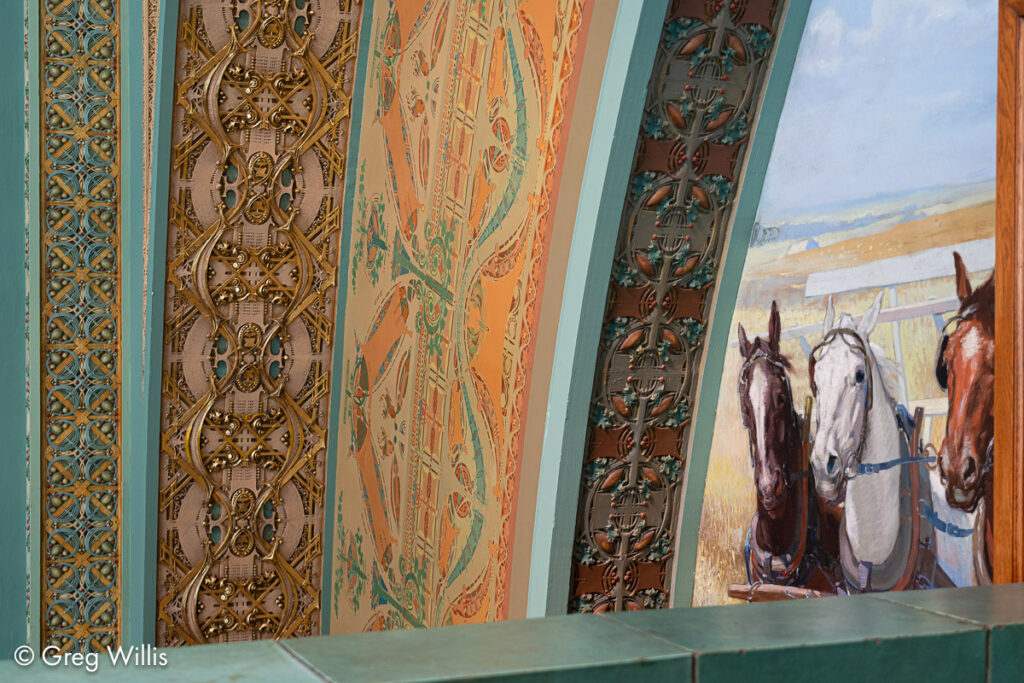
Once you enter, the party really begins. Bathed in an Oz-like greenish light from the two large stained glass windows, every corner of the interior — literally — is embellished with design or pattern. The arch of the large windows, with thick vertical mullions rushing upwards, grow to become side-spanning semi-circles that touch wall and ceiling.
The two sides without windows have the same arch, but instead of stained glass they have murals. “Cows In the Field” & “Farming Scene” were painted by Oskar Gross, a painter who immigrated from Vienna, Austria — apt decoration for this dairy-farming community. The red brick teller counters and the wooden offices, both open and with doors, round out the interior space.
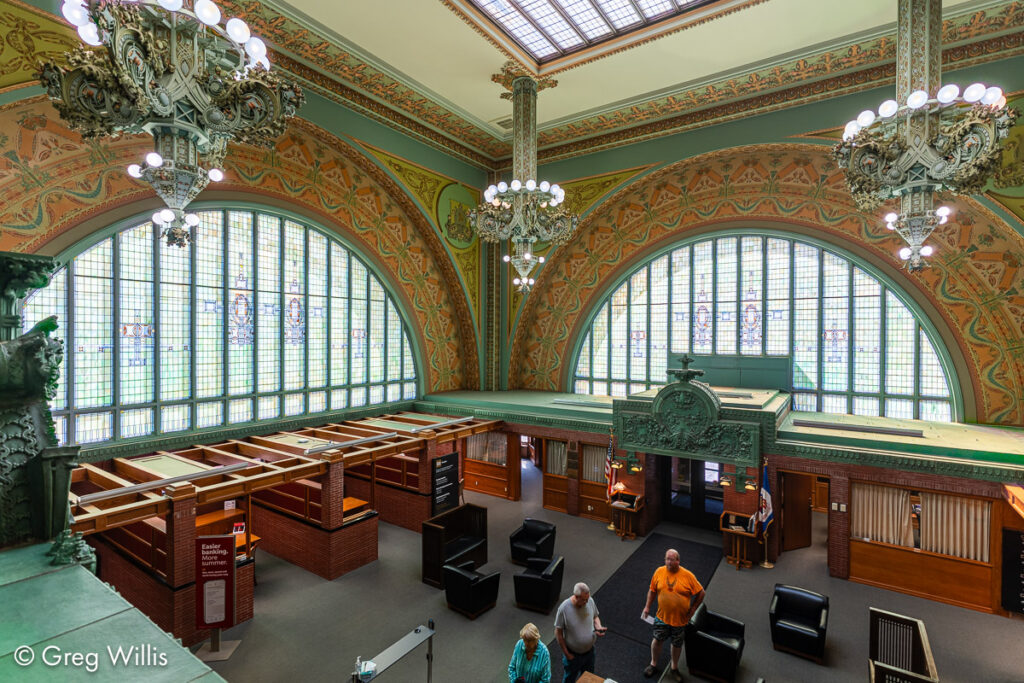
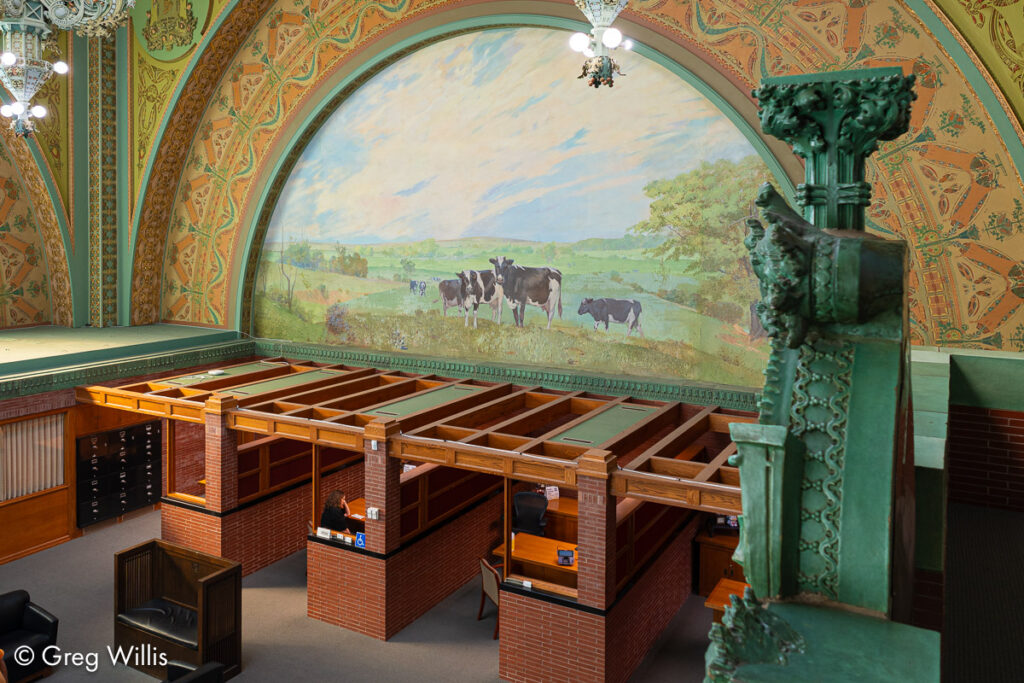
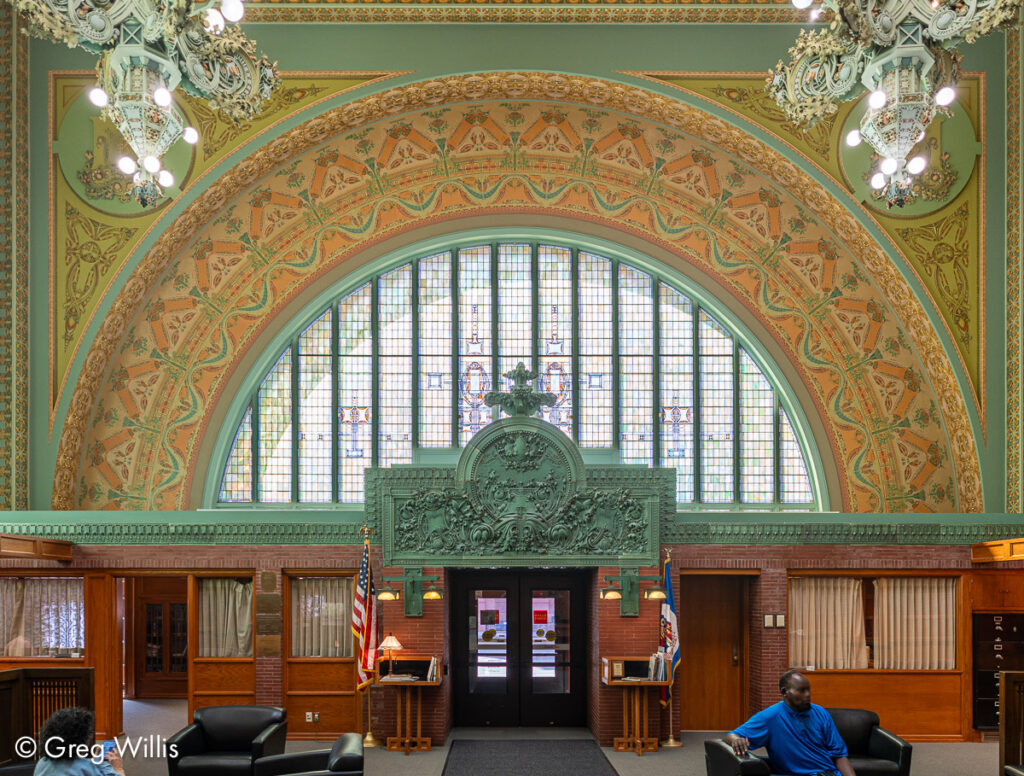
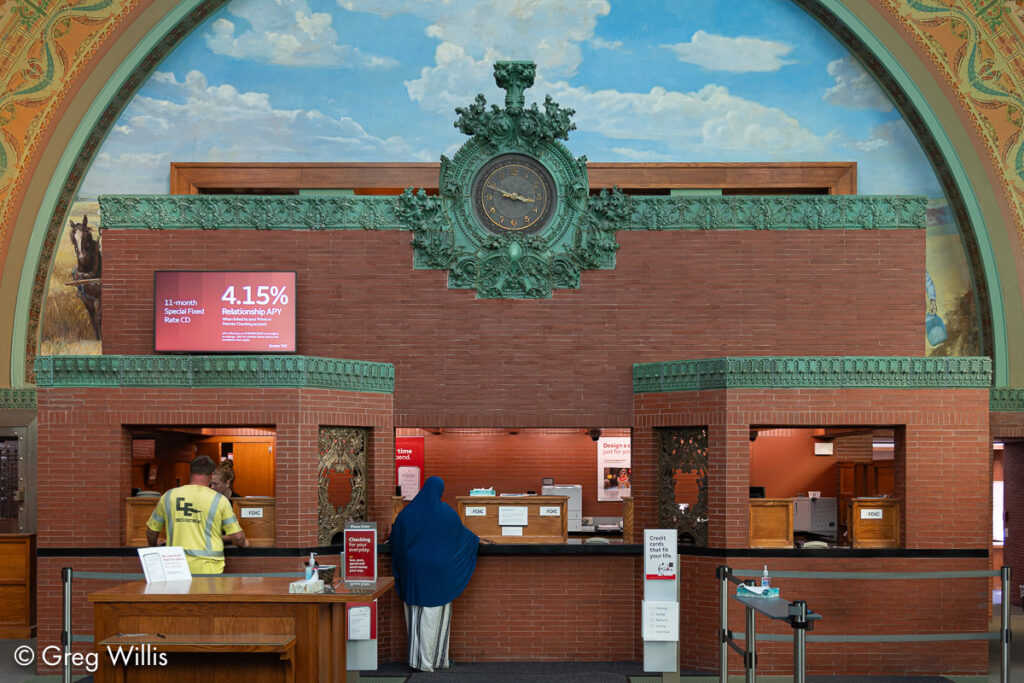
The sculptural detailing inside is as much a showcase for designer Elmslie as Sullivan. The individual elements just get better as you look around the room: a sumptuous clock bursts of of the green terra cotta band above the red brick teller counters; sinuous bronze grilles frame the teller windows; the four grand electroliers (light fixtures) do not hang, they forcibly descend from the ceiling to majestically and elegantly occupy the upper volume of the cube; and above the main entrance, a monumental lintel makes one stop and gawk before exiting.
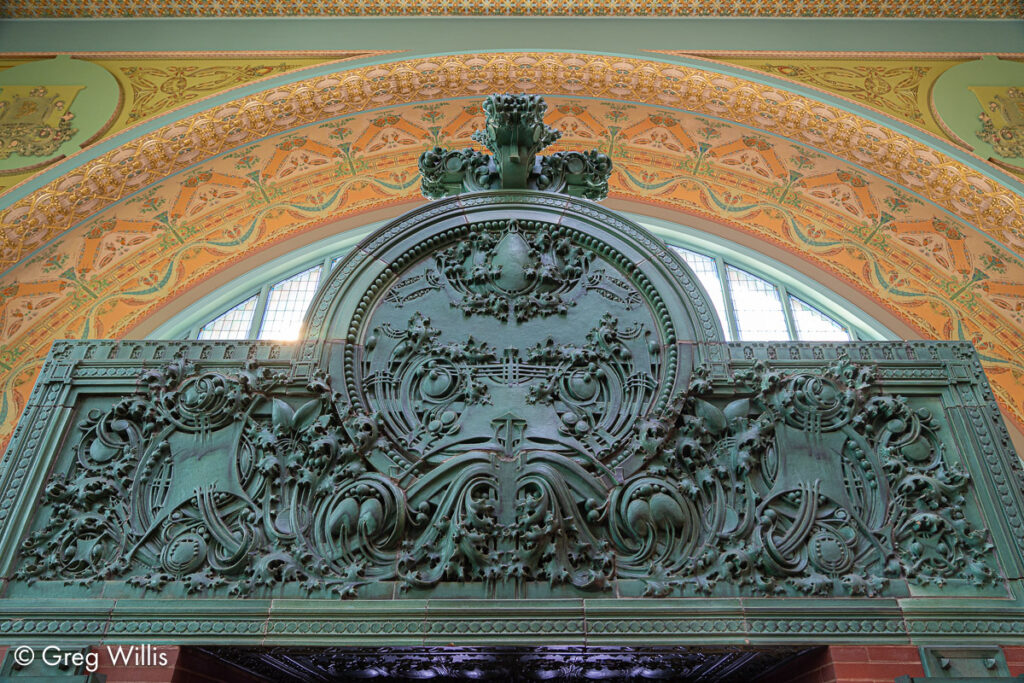
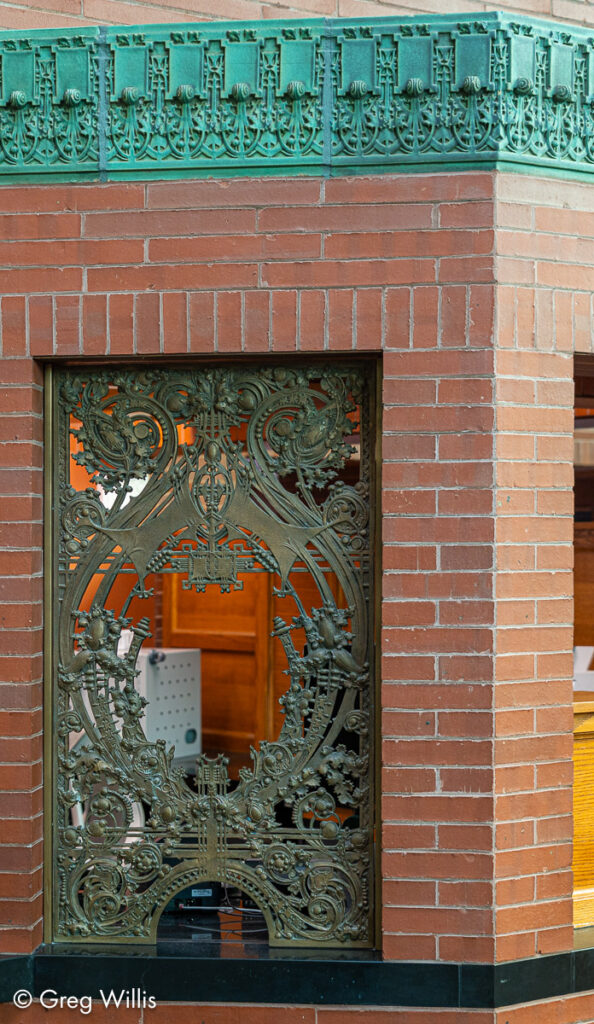
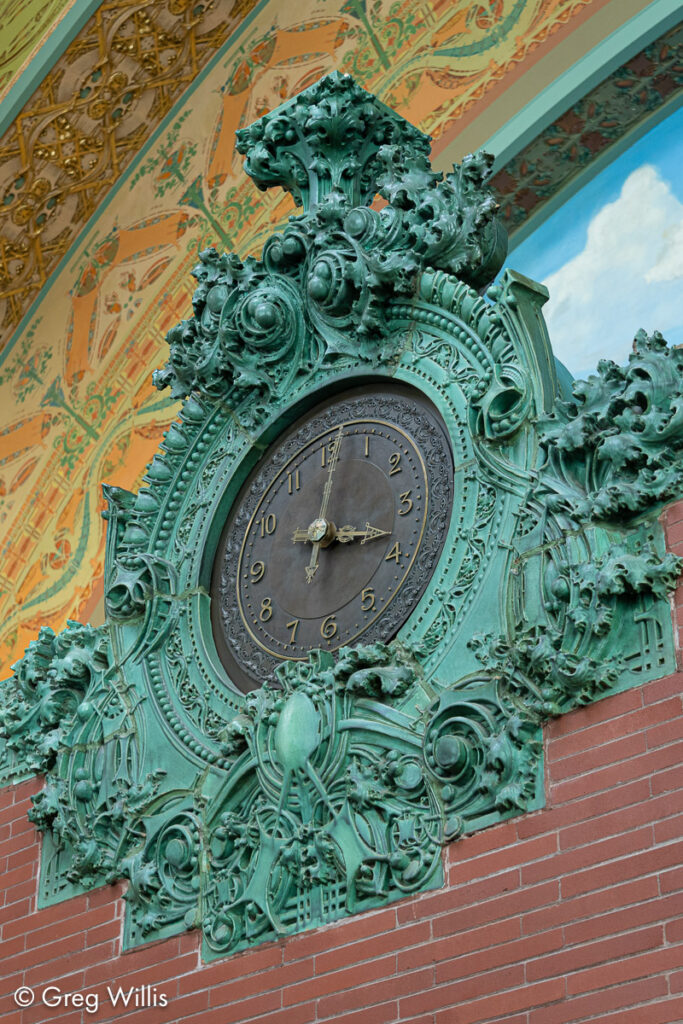
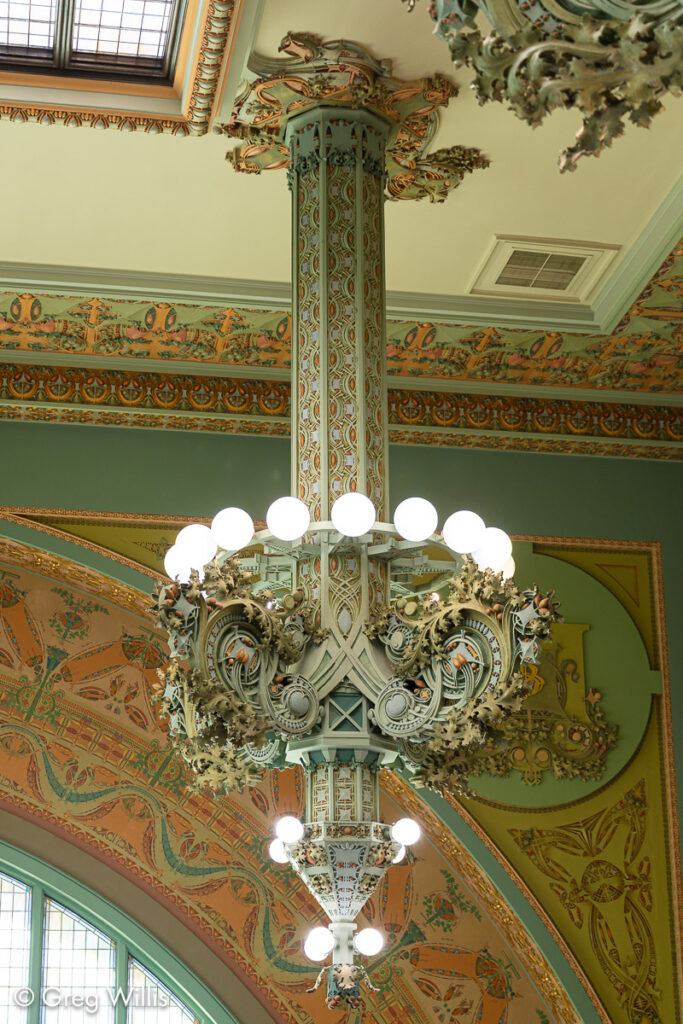
The walls & ceiling are covered with fresco stenciling and terra cotta ornamentation. The 240 different shades of yellow, red-orange, blue, and green all harmonize in a grand fugue.
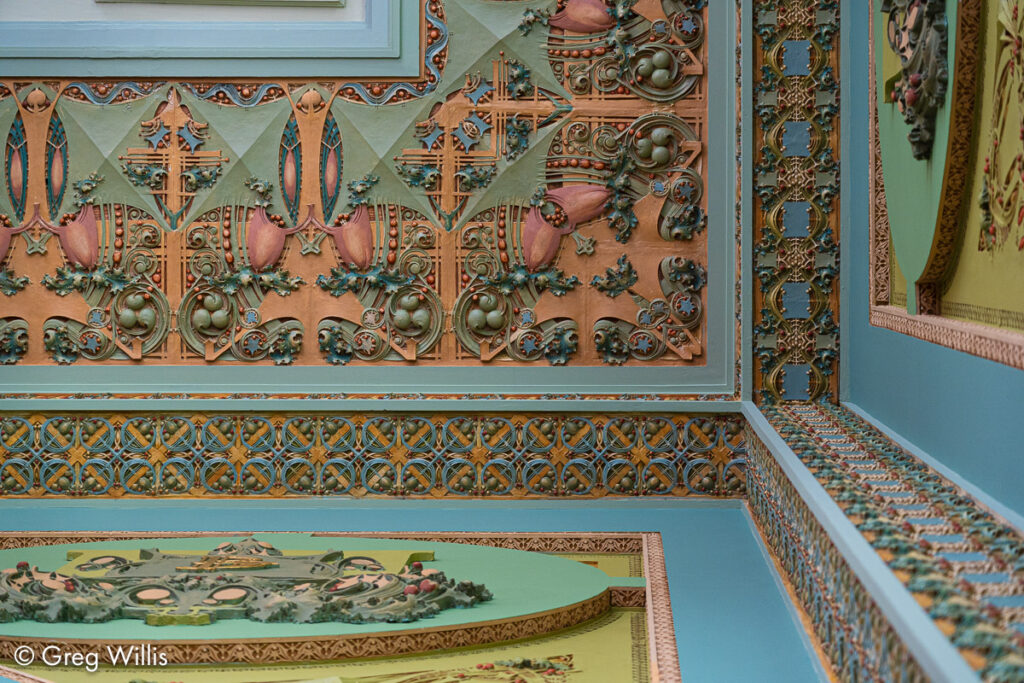
What a treat this building is. Its condition is excellent — later restorations have brought it back to its original state. Its current use is what it was designed for — a rural bank. And since it is a bank, one can enter and view the interior. It’s the rare Sullivan building — or anyone’s building from that time, for that matter — that looks and works exactly as it was built. So in addition to being a jewel-box, it’s also a time machine.
Further Reading
- Louis H. Sullivan: The Banks by Lauren S. Weingarden, 1990
- Louis Sullivan: Prophet of Modern Architecture by Hugh Morrison, 1998
- Chasing Louis Sullivan Banks